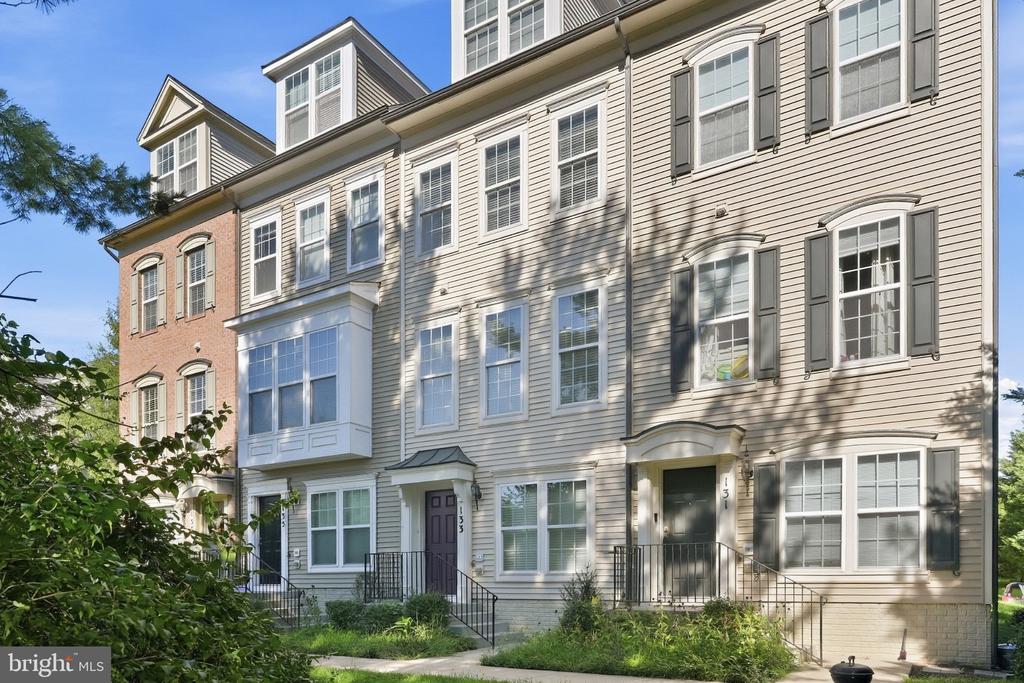

Attached townhomes with beige siding, brick sections, gray shutters, and landscaped front stoops.
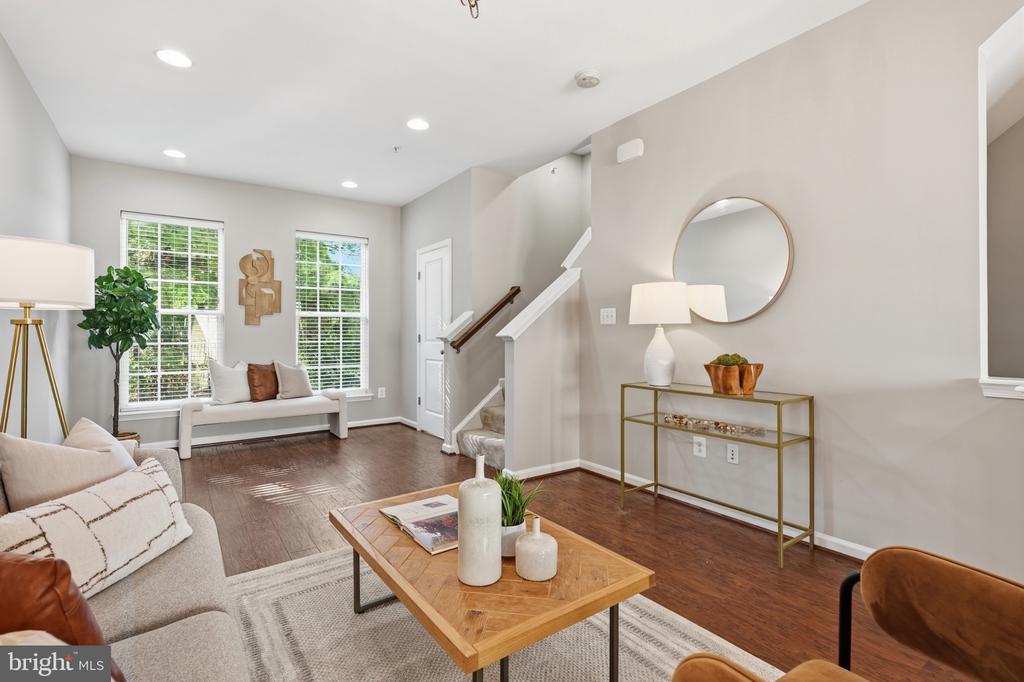
Living room with a light sectional, wood coffee table, large windows, and staircase.
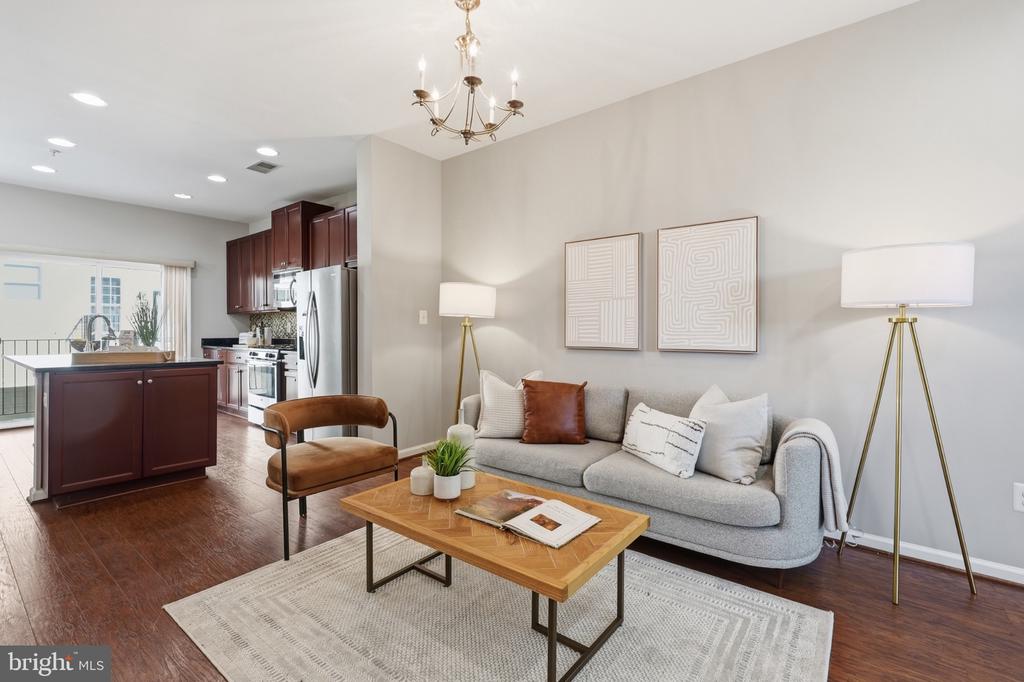
Staged living room with gray sofa and wood coffee table opening to a kitchen with burgundy cabinets.
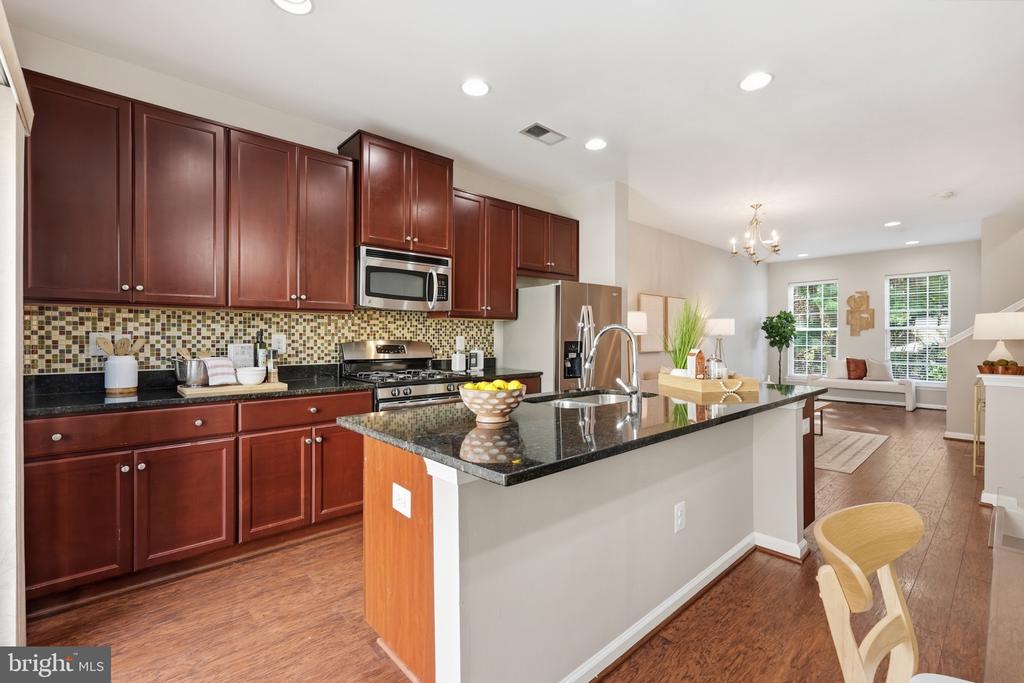
Open-plan kitchen with cherry cabinets, mosaic backsplash, and a granite island overlooking the living area.
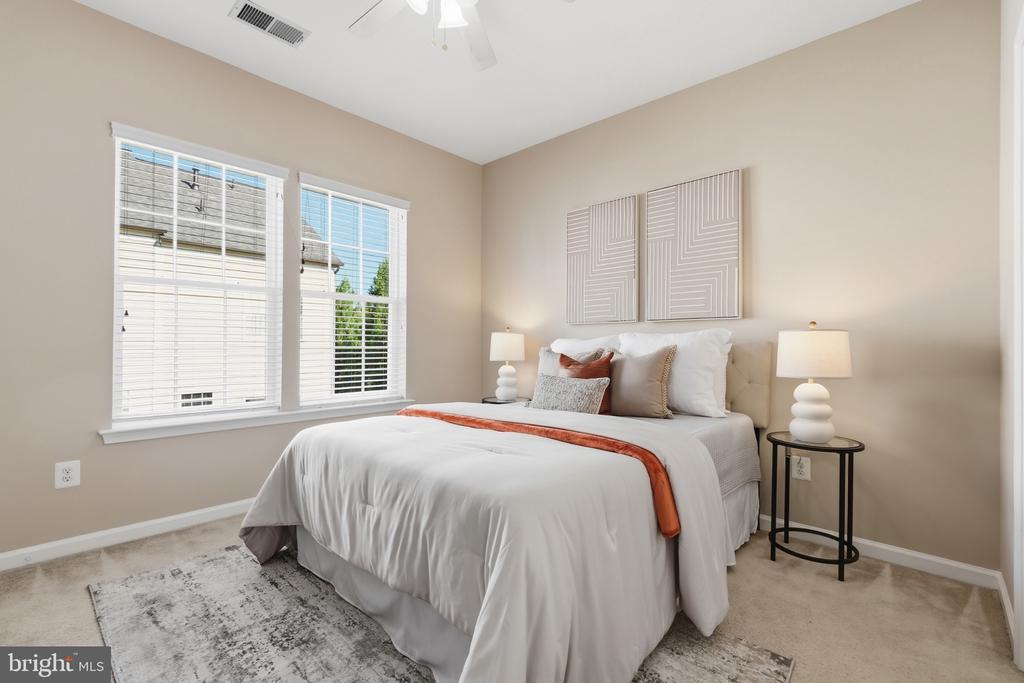
Staged bedroom with a white bed, rust-colored throw, geometric wall art, and two bright windows.
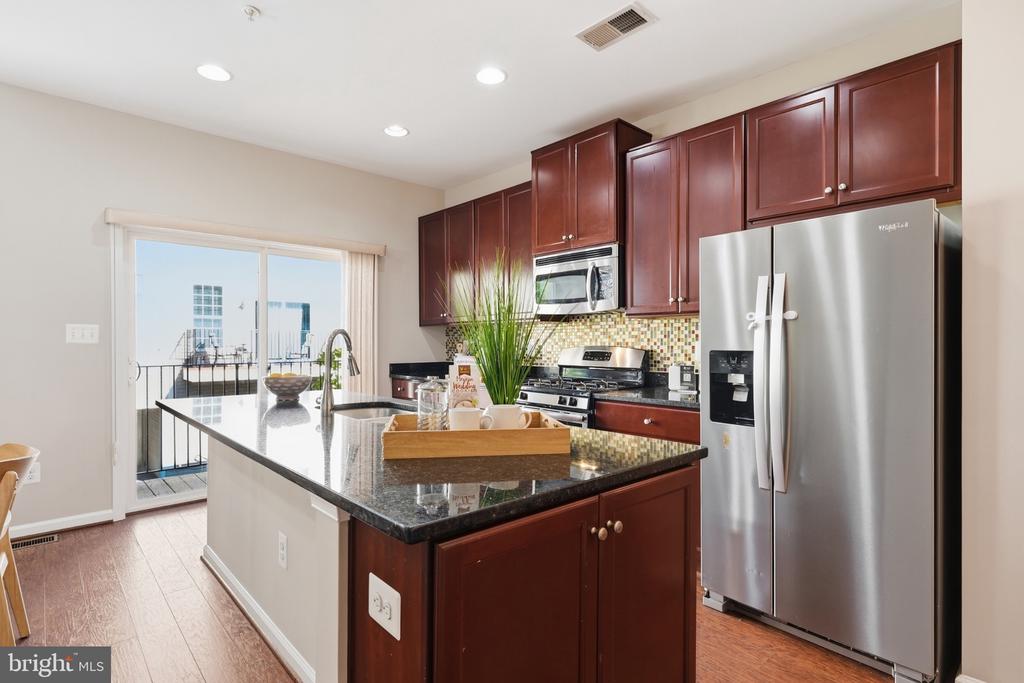
Kitchen with cherry cabinets, stainless steel appliances, granite island, and sliding doors to a balcony.
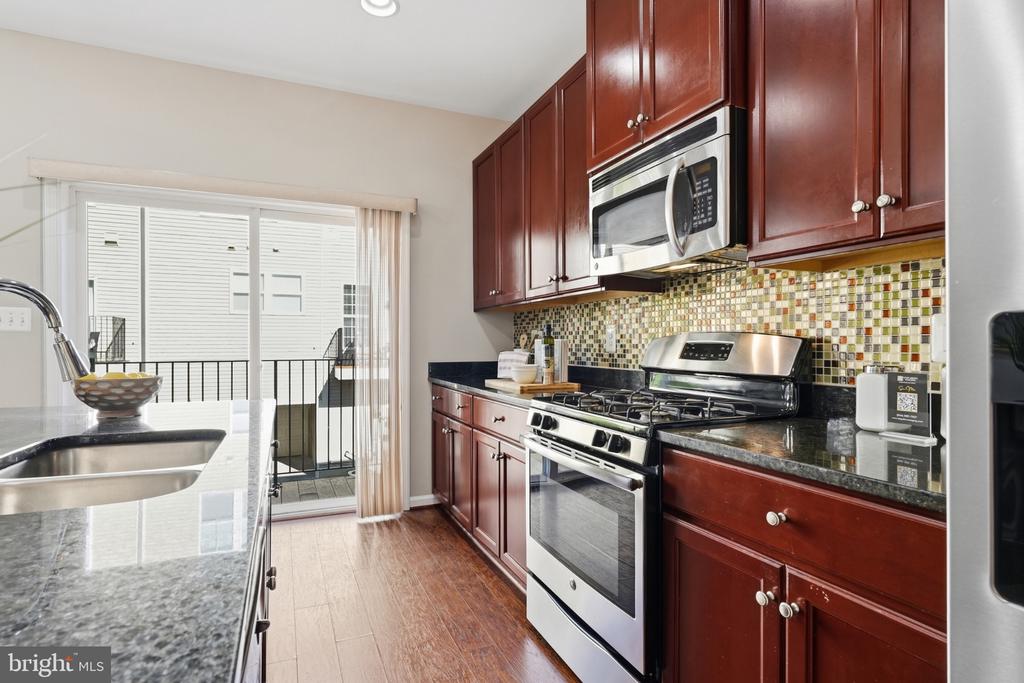
Kitchen with cherry cabinets, granite counters, mosaic tile backsplash, and stainless steel appliances.
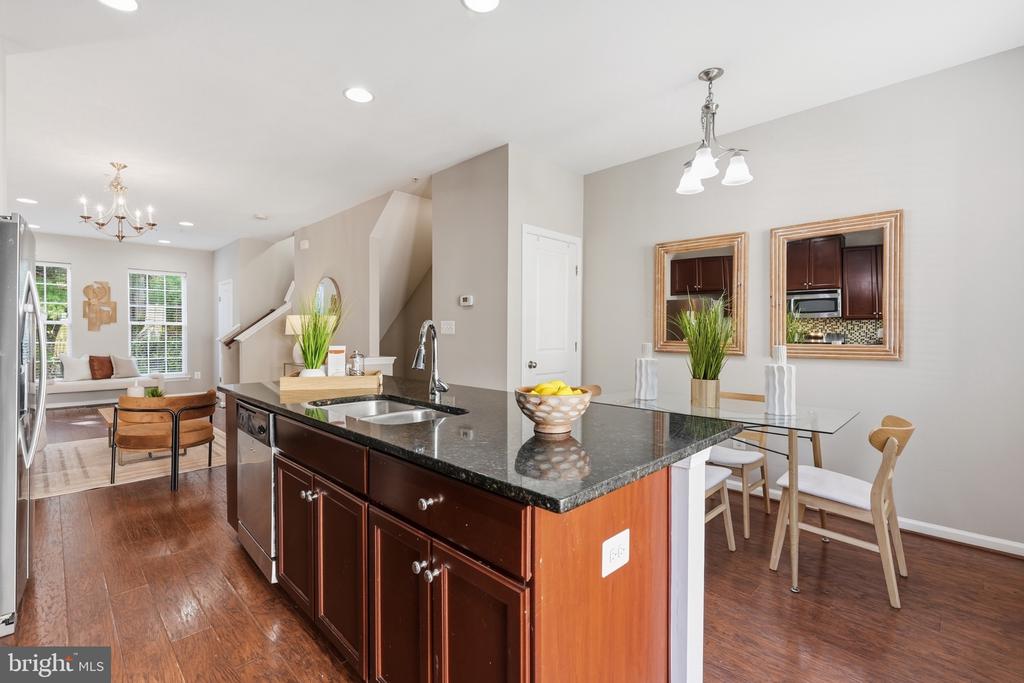
Open-plan kitchen with a granite island, dark wood cabinets, and a dining area
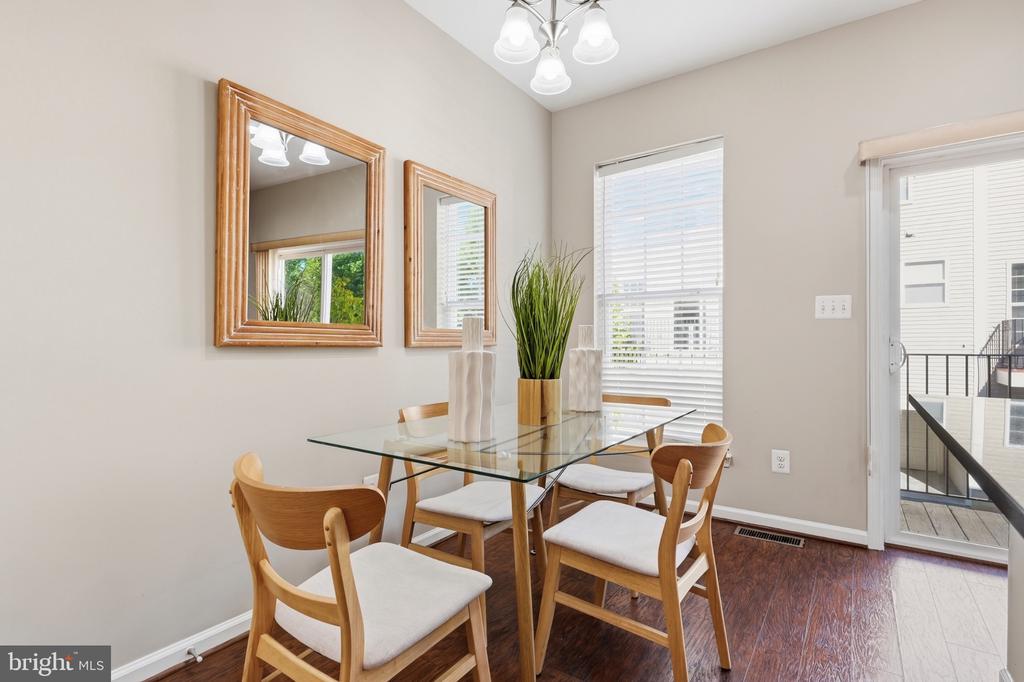
Dining room with a glass table, light wood chairs, framed mirrors, and a sliding door to a balcony.
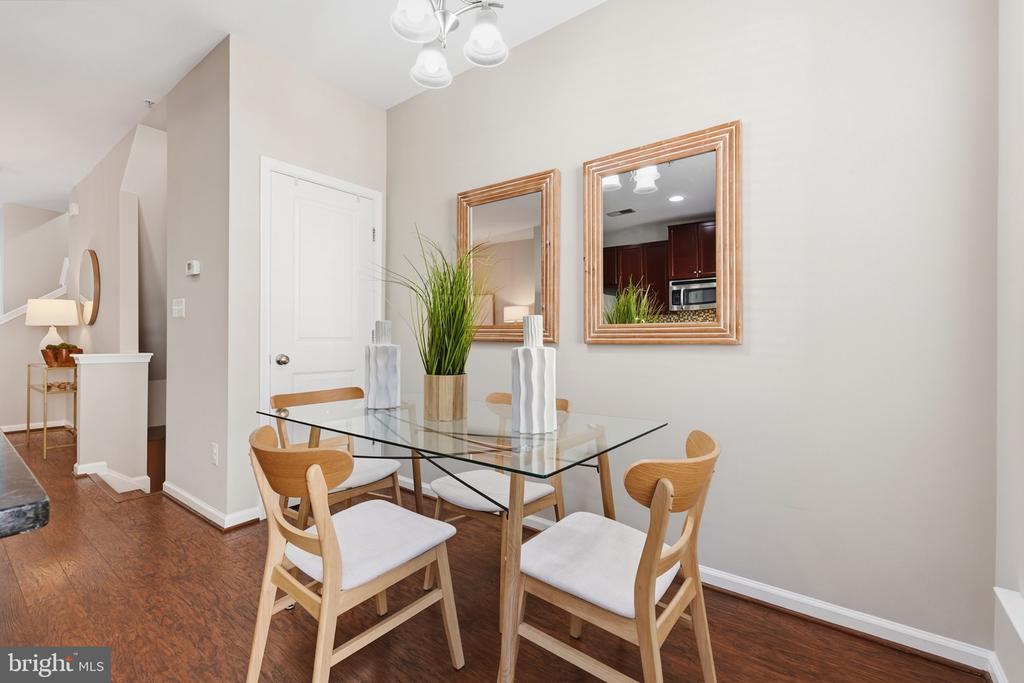
Dining room with a glass-top table, four wood chairs, and framed mirrors.
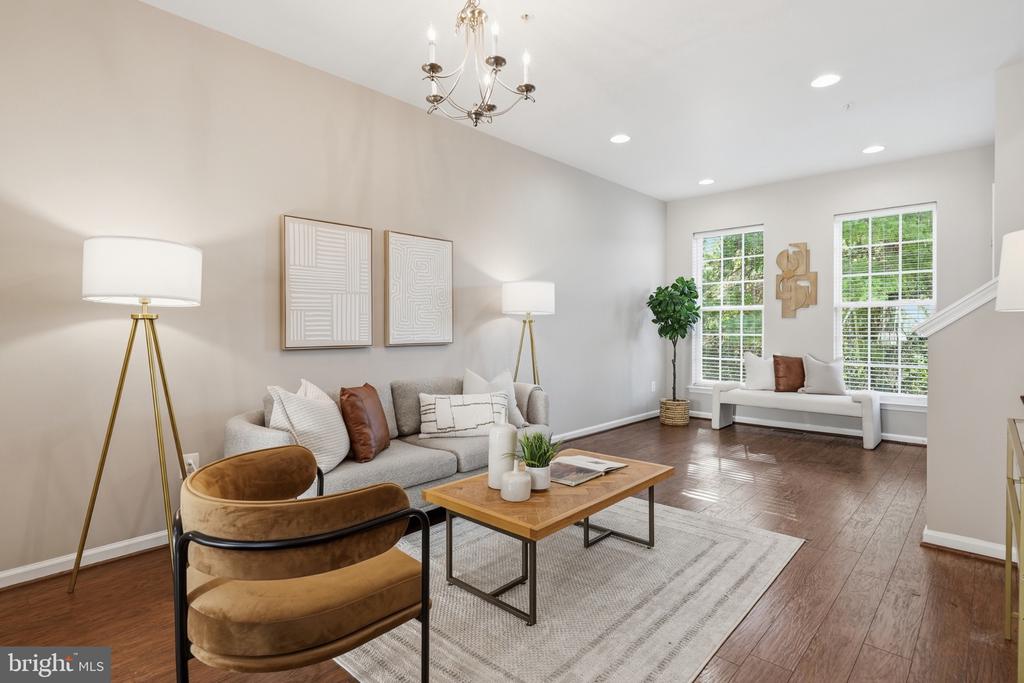
Staged living room with a gray sofa, brown chairs, tall windows, and dark hardwood floors.
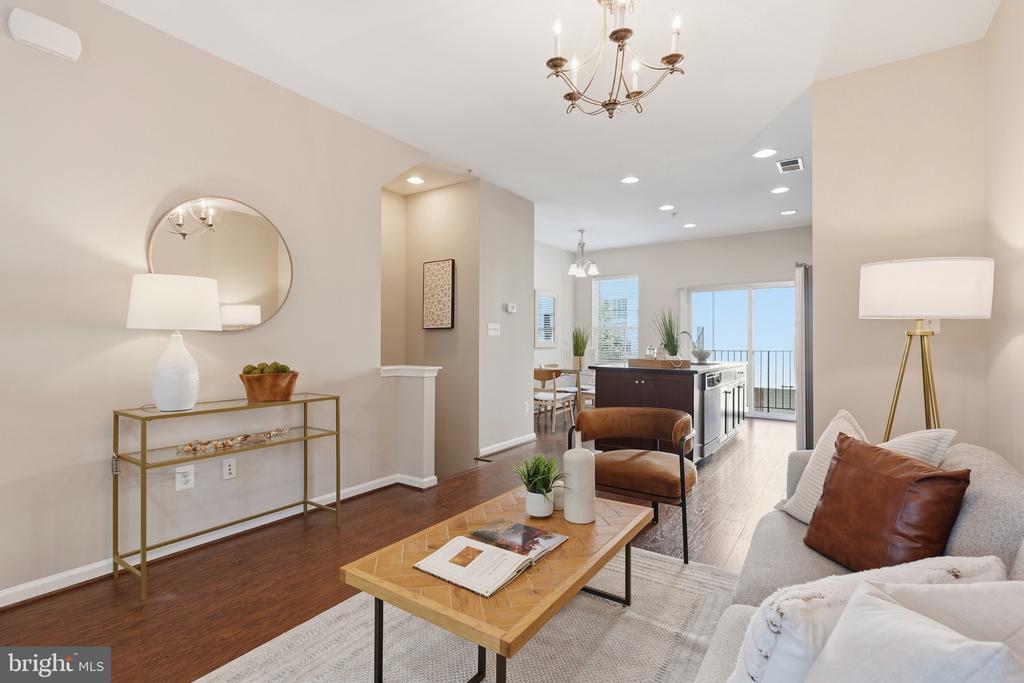
Staged living room with hardwood floors, a wood coffee table, and an open kitchen leading to a balcony.
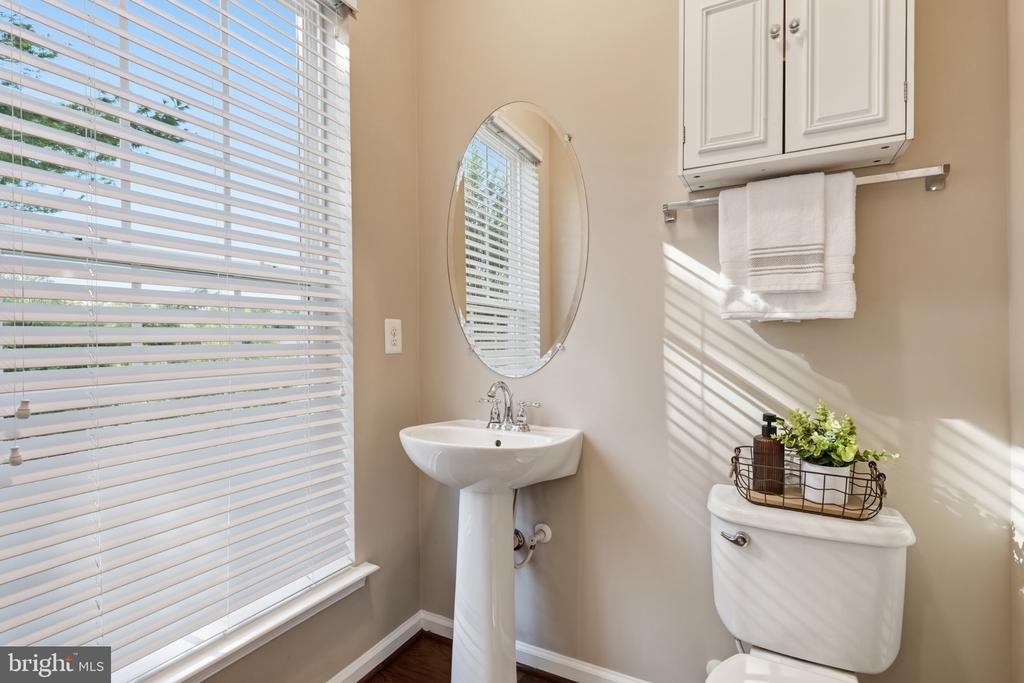
Bathroom with a pedestal sink and oval mirror beside a sunlit window with white blinds.
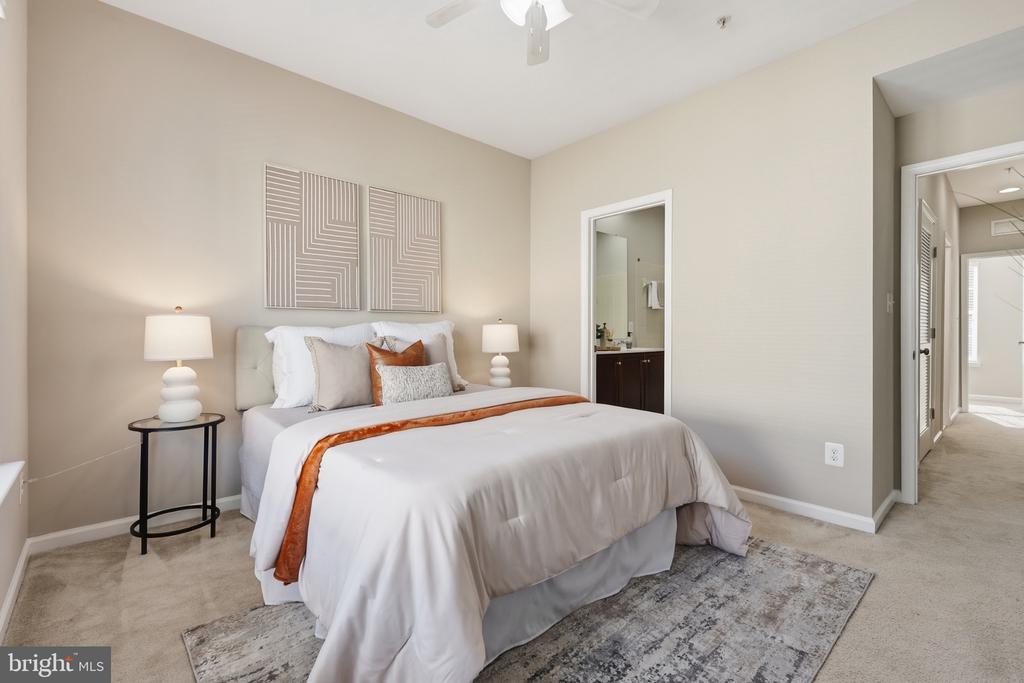
Furnished bedroom with a white bed, rust-colored accents, geometric wall art, and an en-suite bathroom doorway.
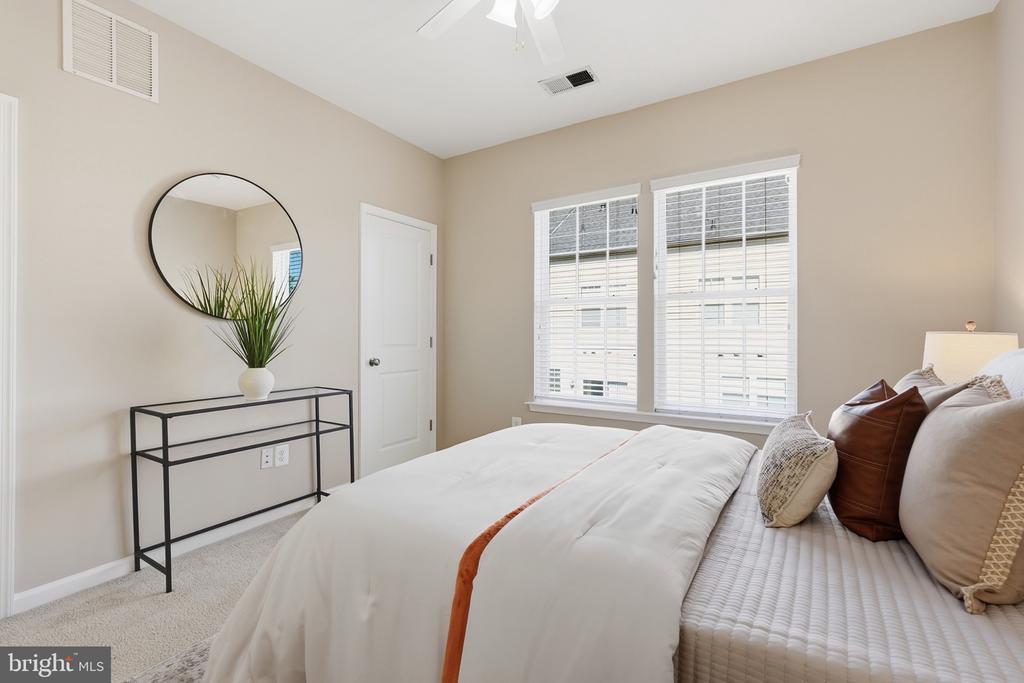
Furnished bedroom with a white bed, two bright windows, and a round mirror above a console table.
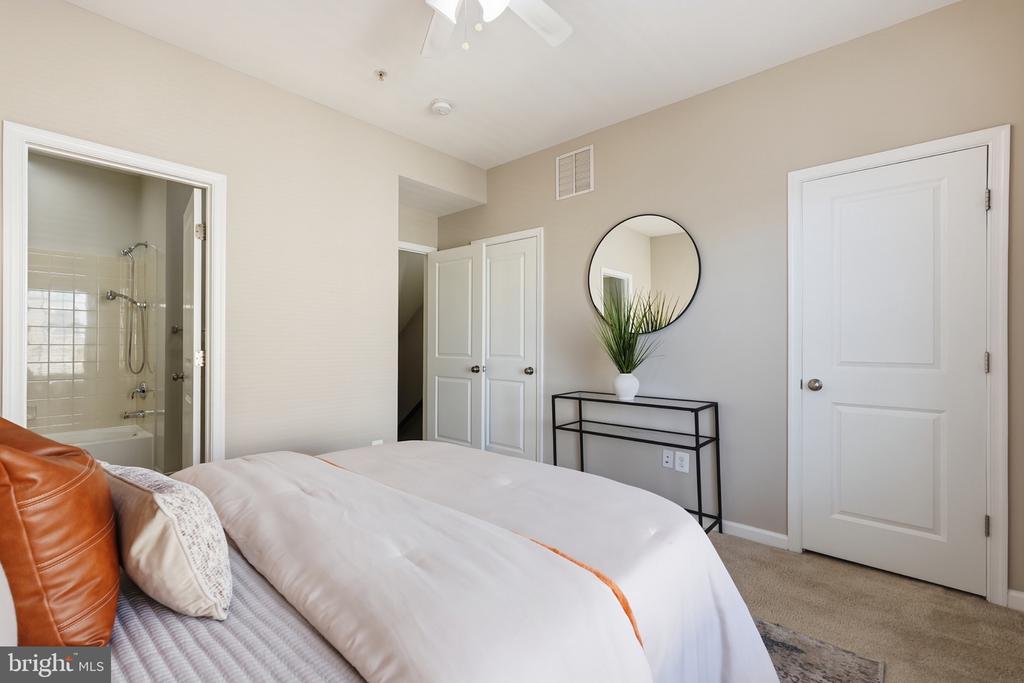
Staged bedroom with white bedding, an orange accent, and an adjoining bathroom visible through the doorway.
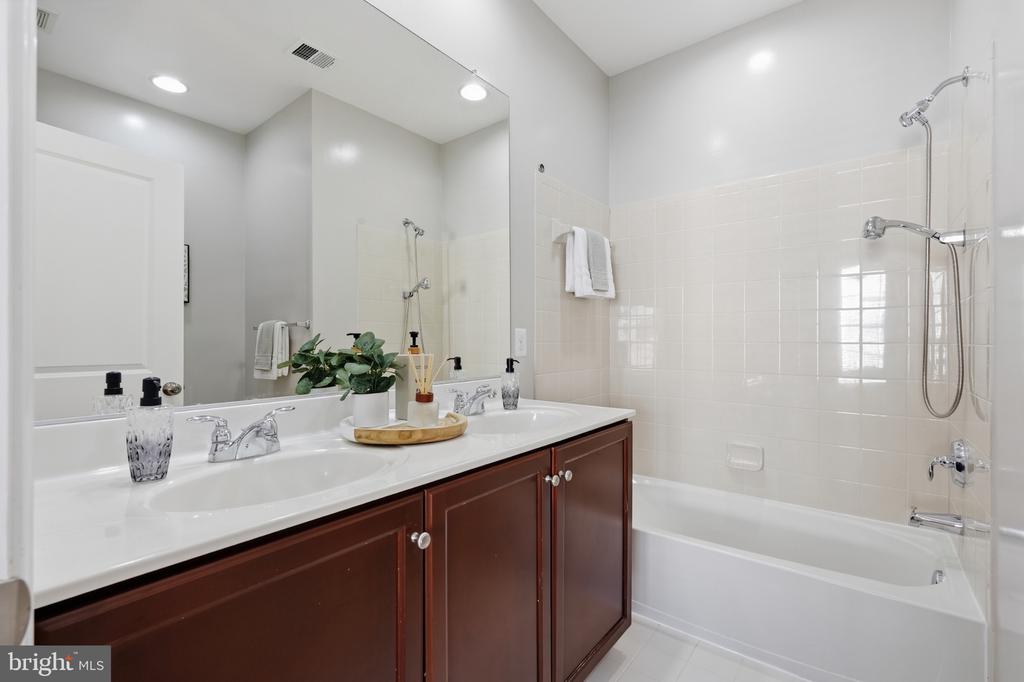
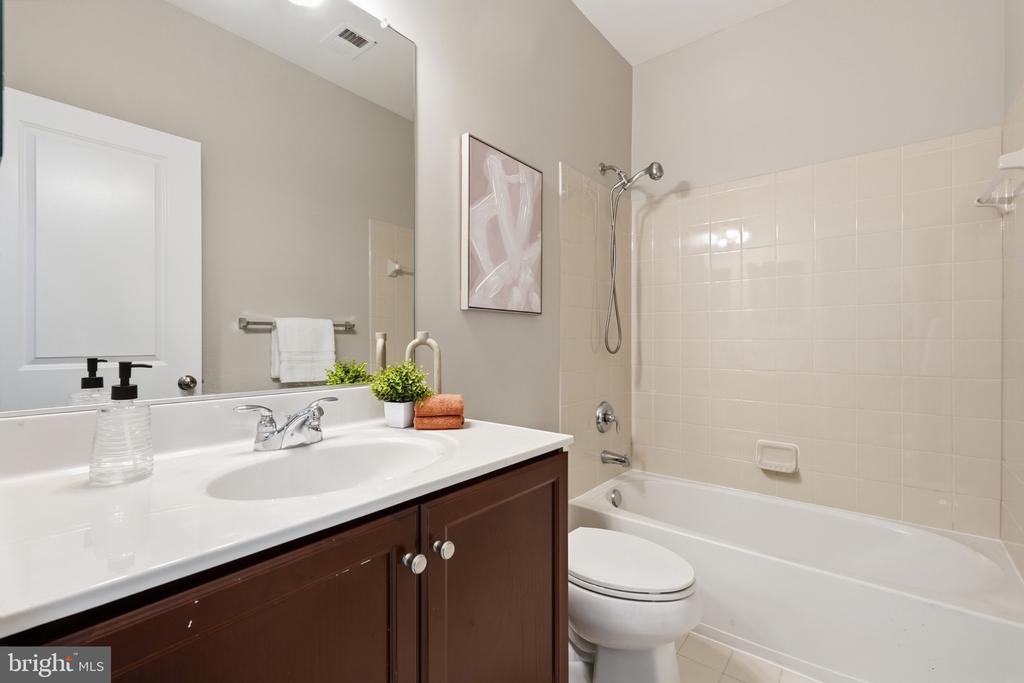
Bathroom with dark wood double vanity, large mirror, and white tile tub and shower.
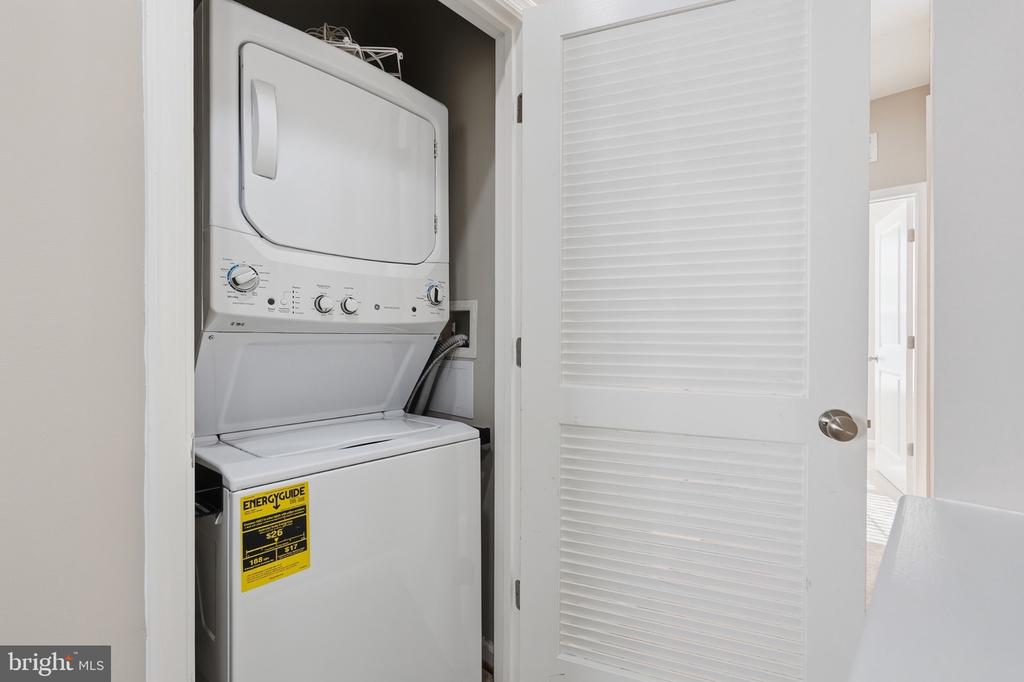
Stacked washer and dryer in a laundry closet behind an open louvered door.
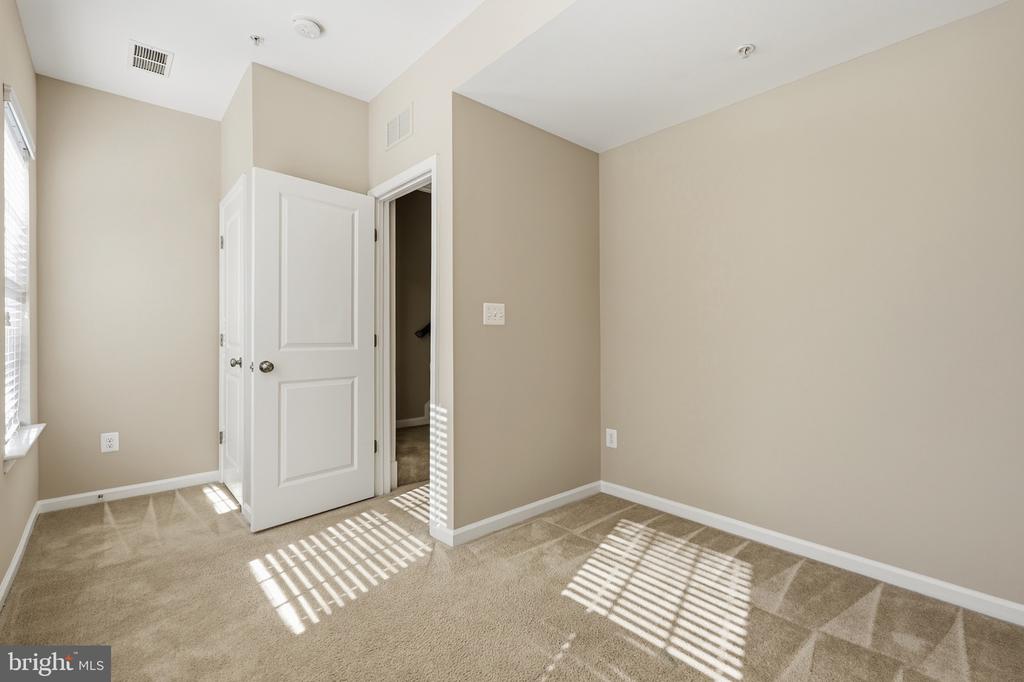
Empty carpeted room with beige walls, an open white door, and sunlight through window blinds.
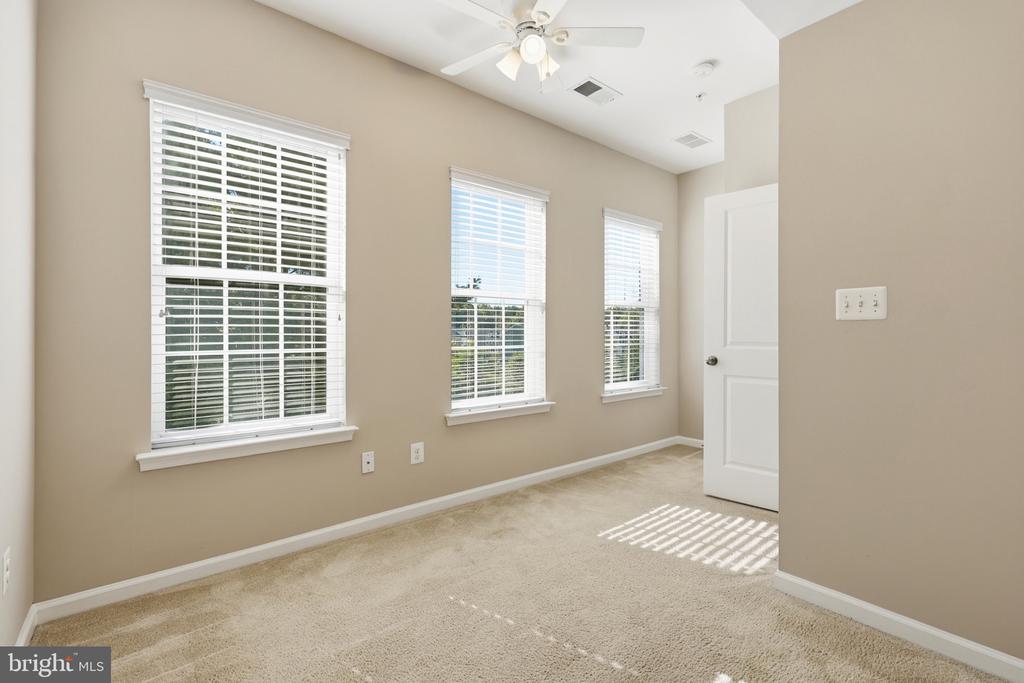
Empty bedroom with three blind-covered windows, beige carpet, and a ceiling fan.
Bathroom with dark wood vanity, large mirror, and white tiled tub-shower combination.
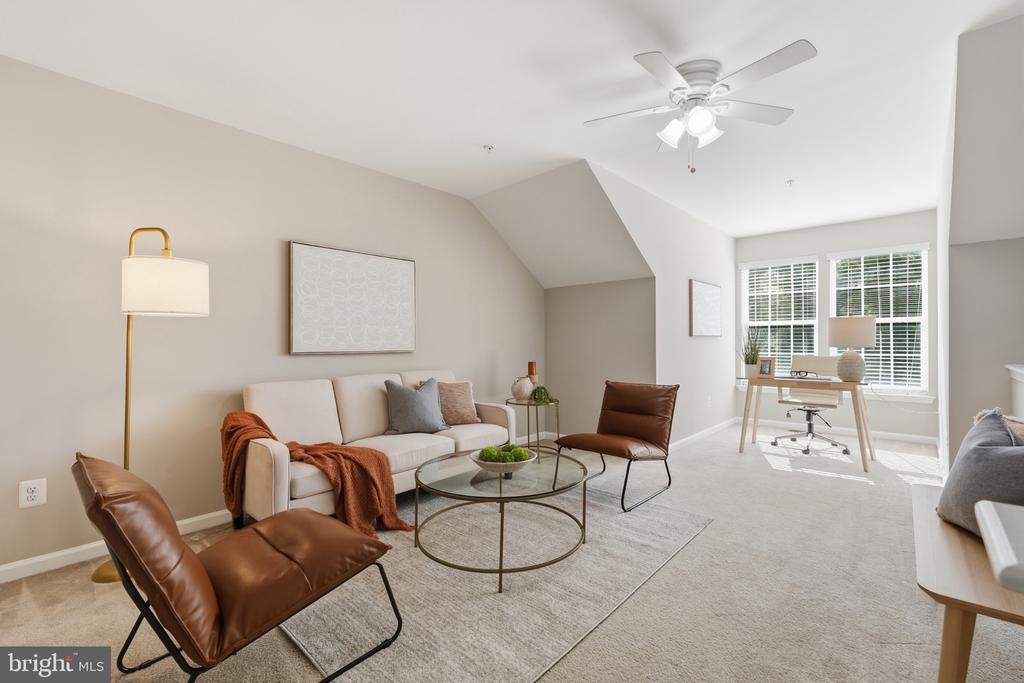
Living room with cream sofa, brown leather chairs, glass coffee table, and adjoining desk by bright windows.
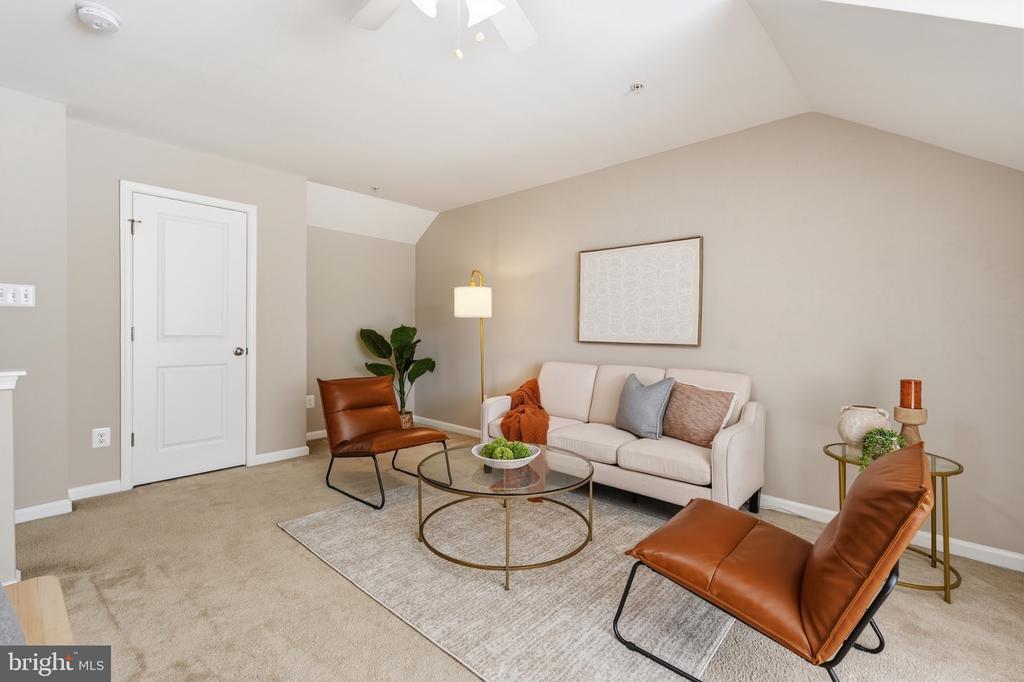
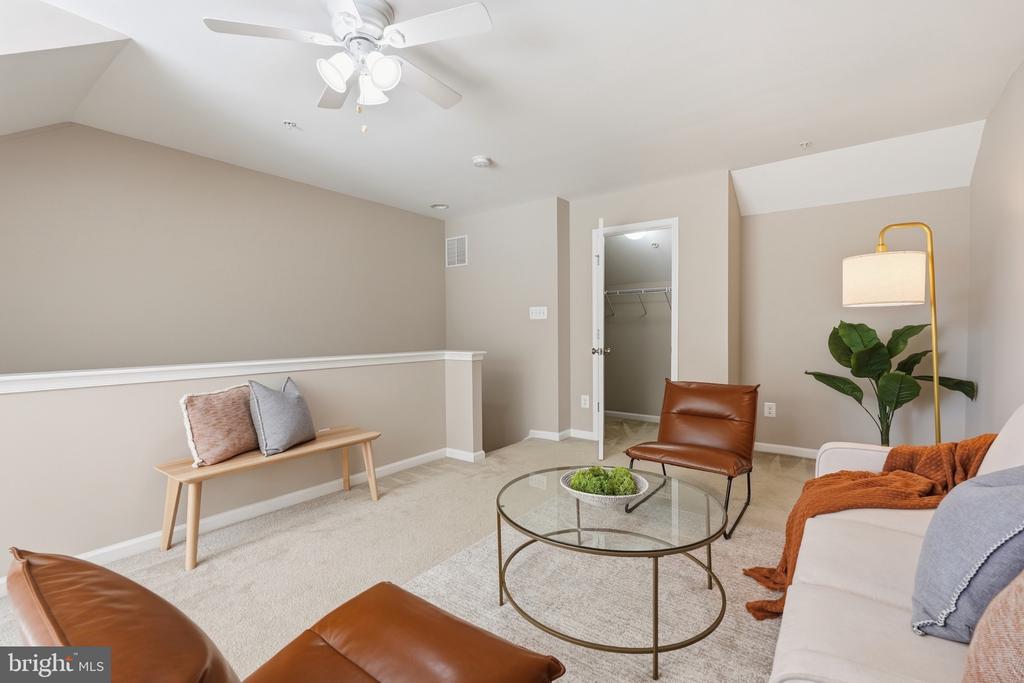
Staged living room with a white sofa, brown leather chairs, and a round glass coffee table.
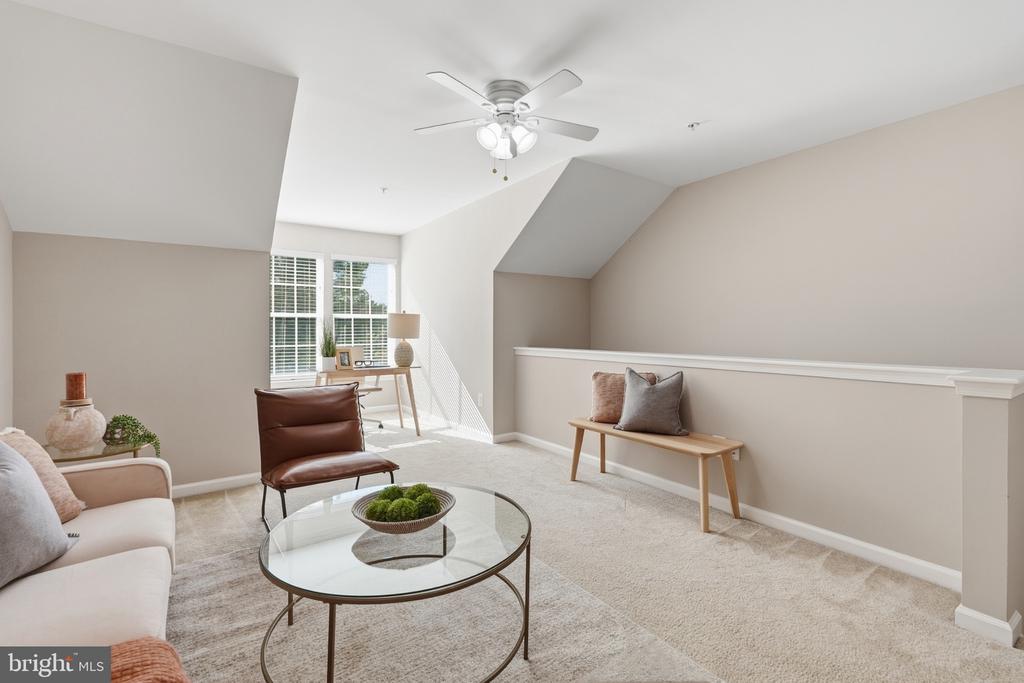
Furnished living area with a sloped ceiling, large windows, and a glass coffee table.
Staged living room with a tray ceiling, leather chairs, glass coffee table, and open closet doorway.
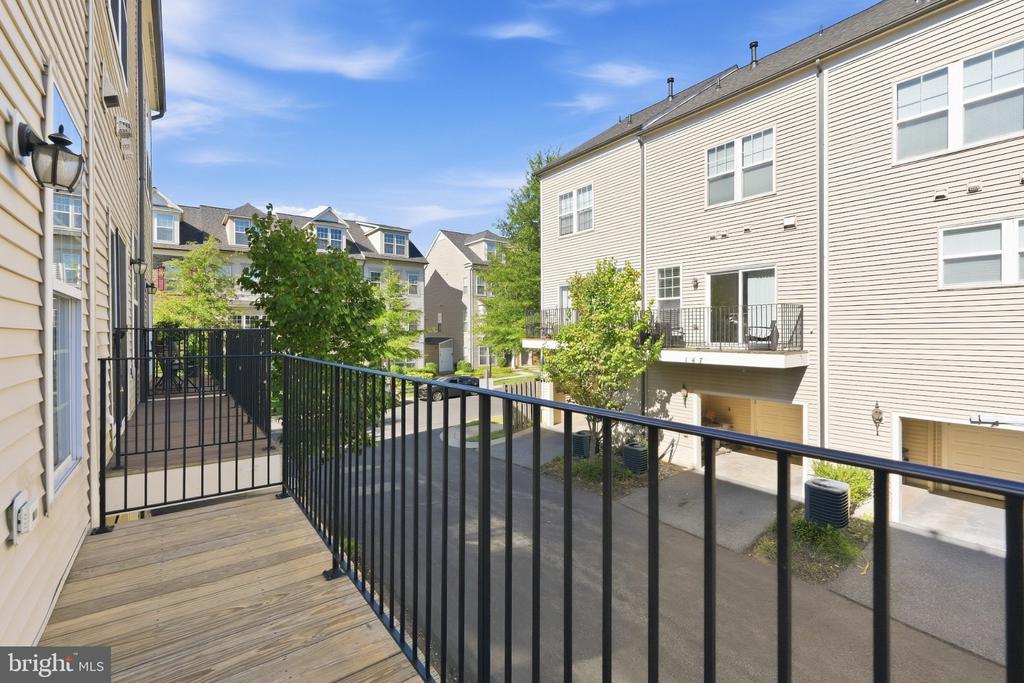
Townhouse balcony with a wooden deck and black railings overlooking neighboring homes.
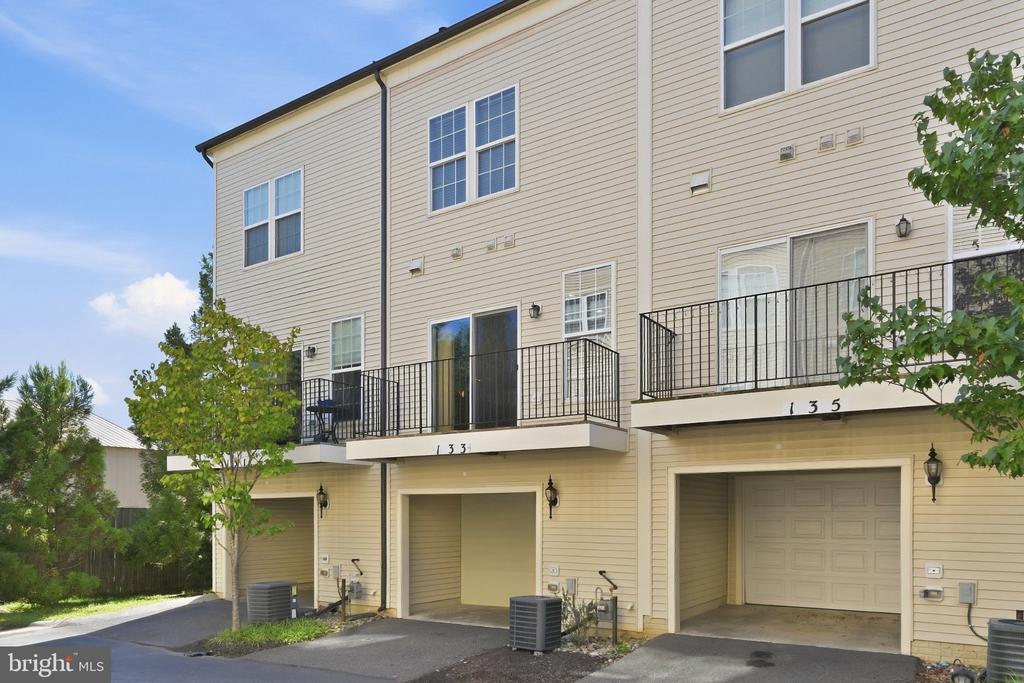
Beige townhome rear with raised decks and garage doors beneath units 133 and 135.
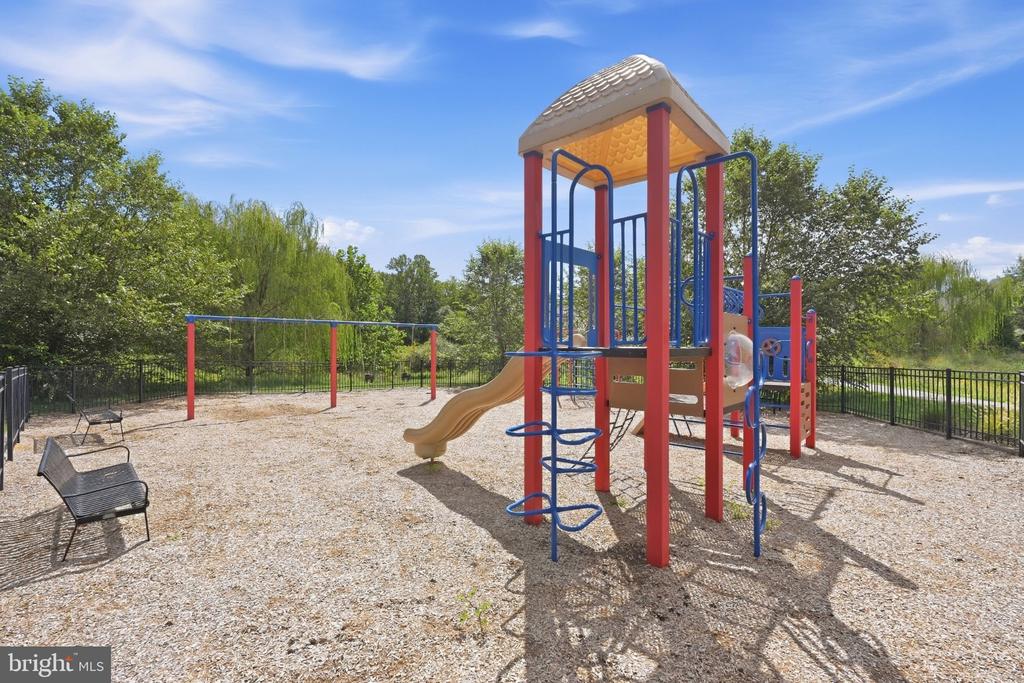
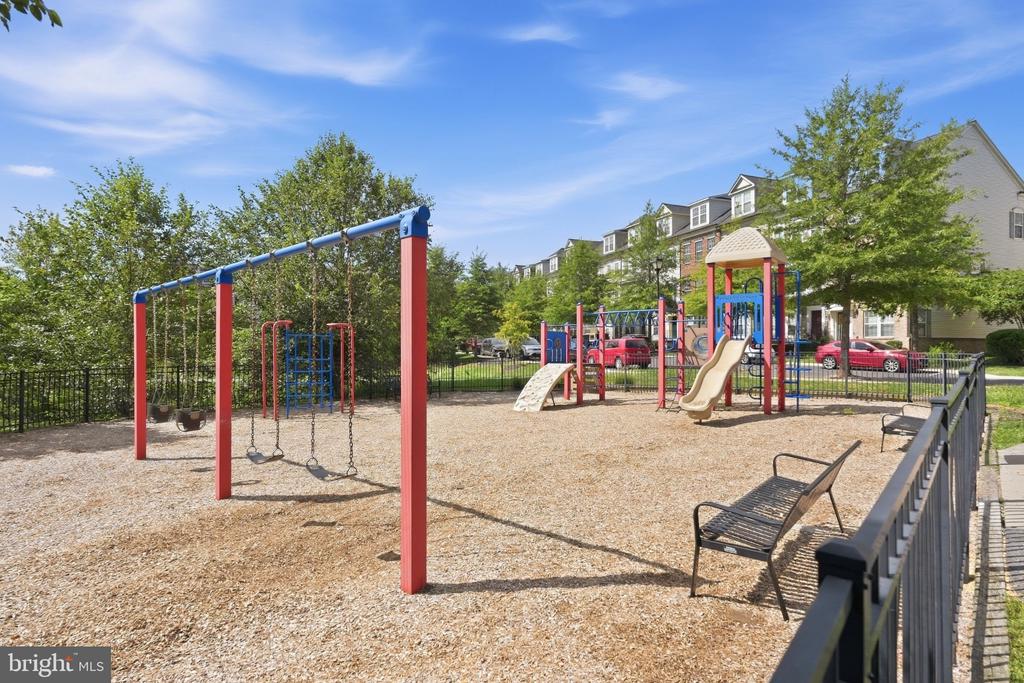
Fenced playground with colorful climbing equipment, a tan slide, and swings on a wood-chip surface.
Community playground with swings and colorful climbing structures beside multi-story homes.
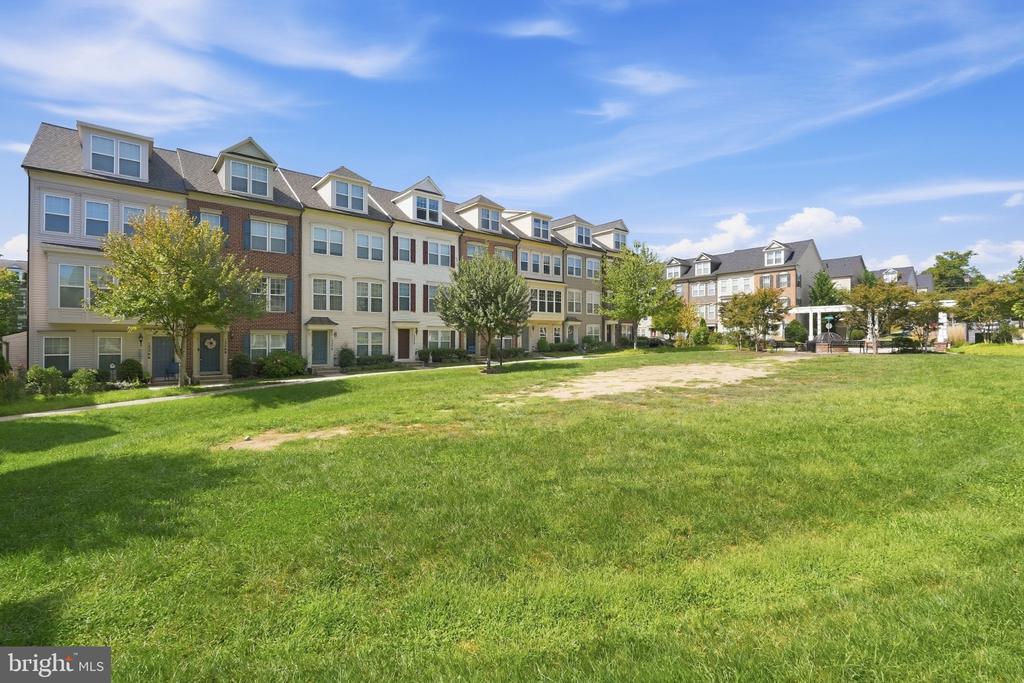
Attached townhouses bordering a broad grassy lawn, with a small recreation area in the distance.
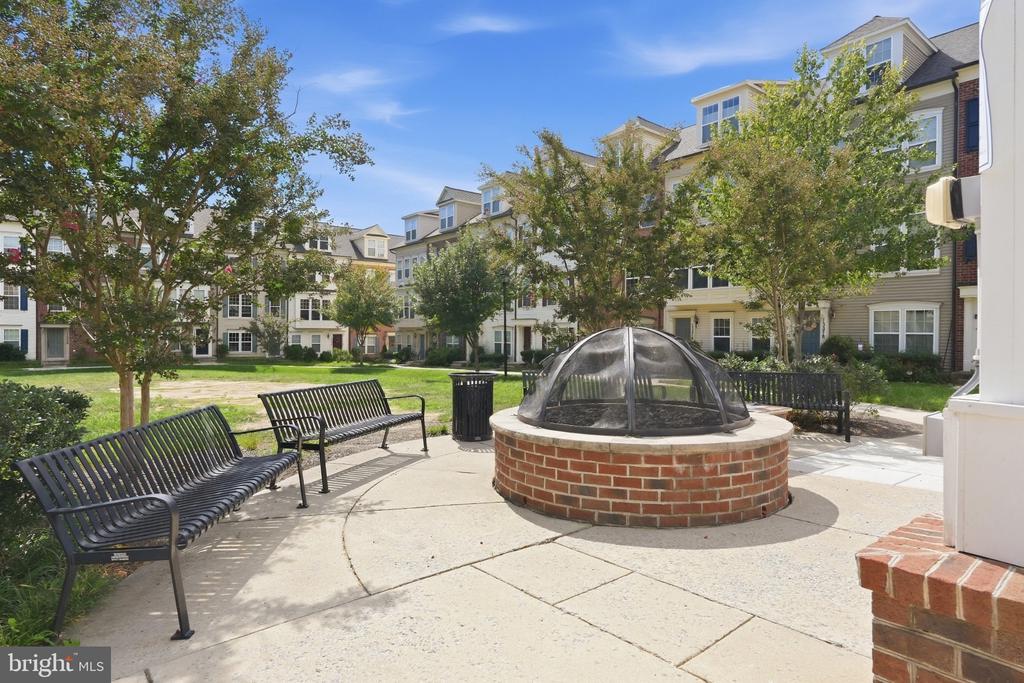
Apartment courtyard with a circular brick fire pit, metal benches, and mature trees.
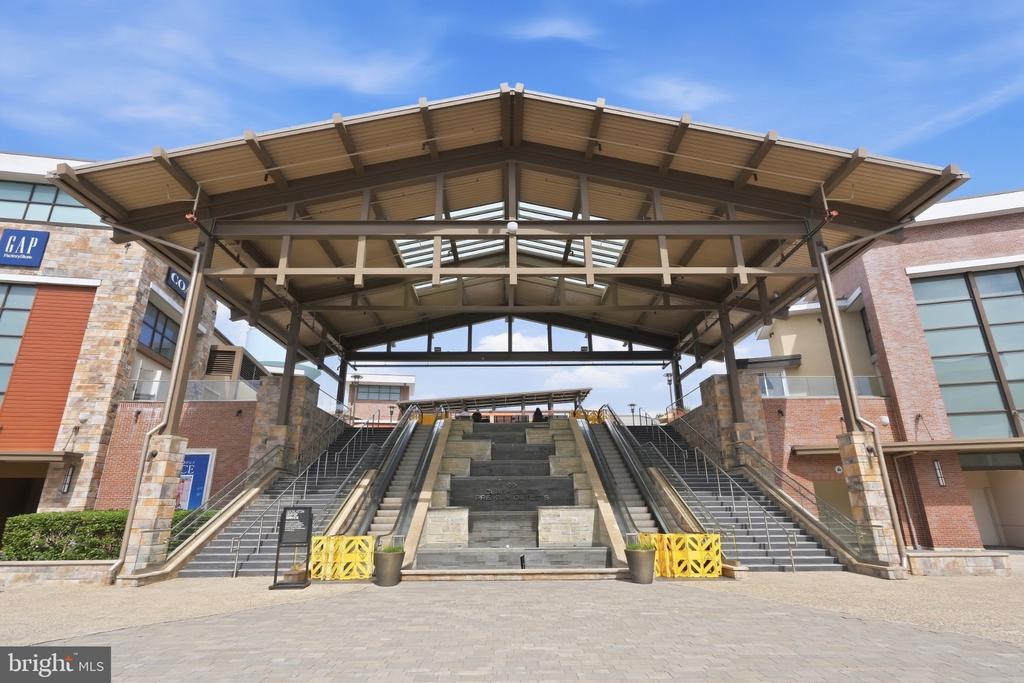
Shopping center entrance with a broad canopy over central steps and flanking stairways.
Clarksburg Premium Outlets entrance sign above a brick building and parked vehicles.
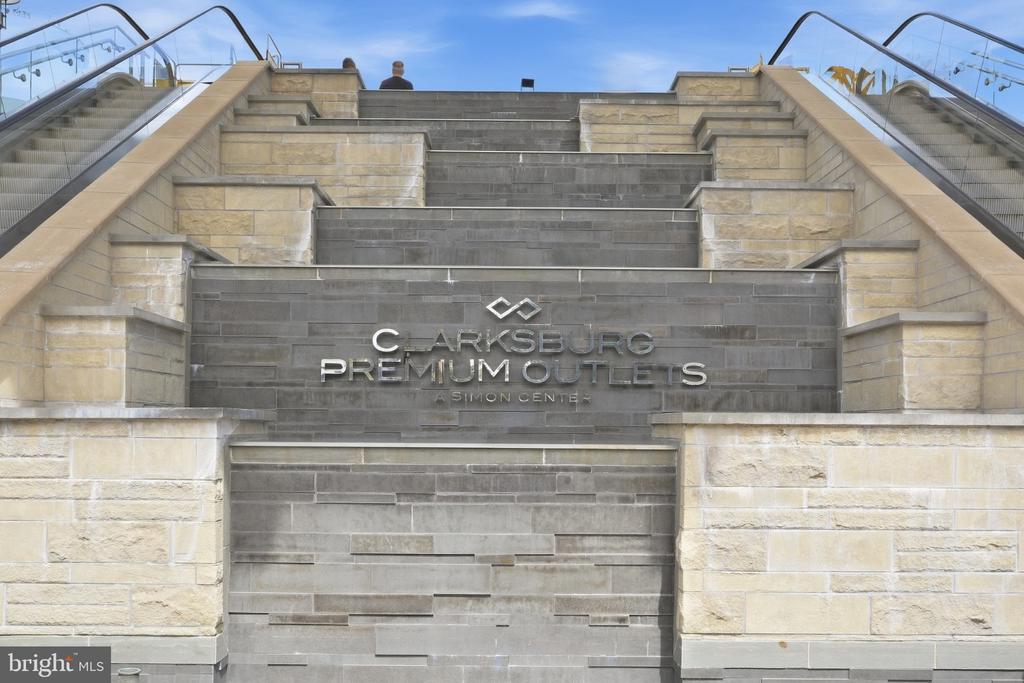
Clarksburg Premium Outlets entrance with stone steps and escalators.
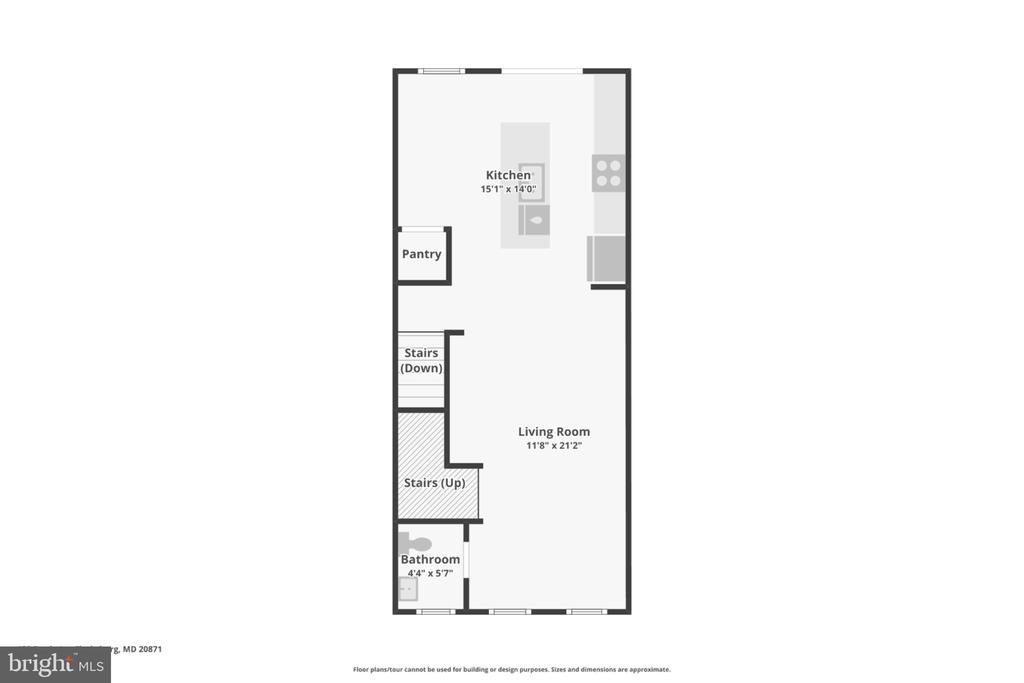
Floor plan showing the kitchen, pantry, living room, bathroom, and stairs.
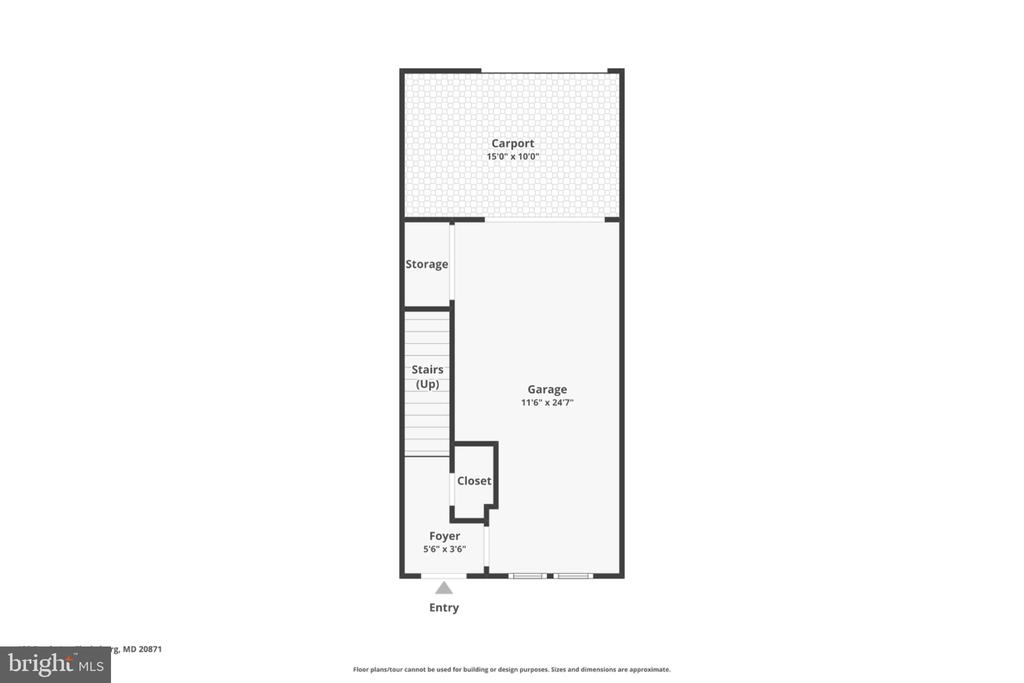
Floor plan with garage, carport, foyer, closet, stairs, and storage.
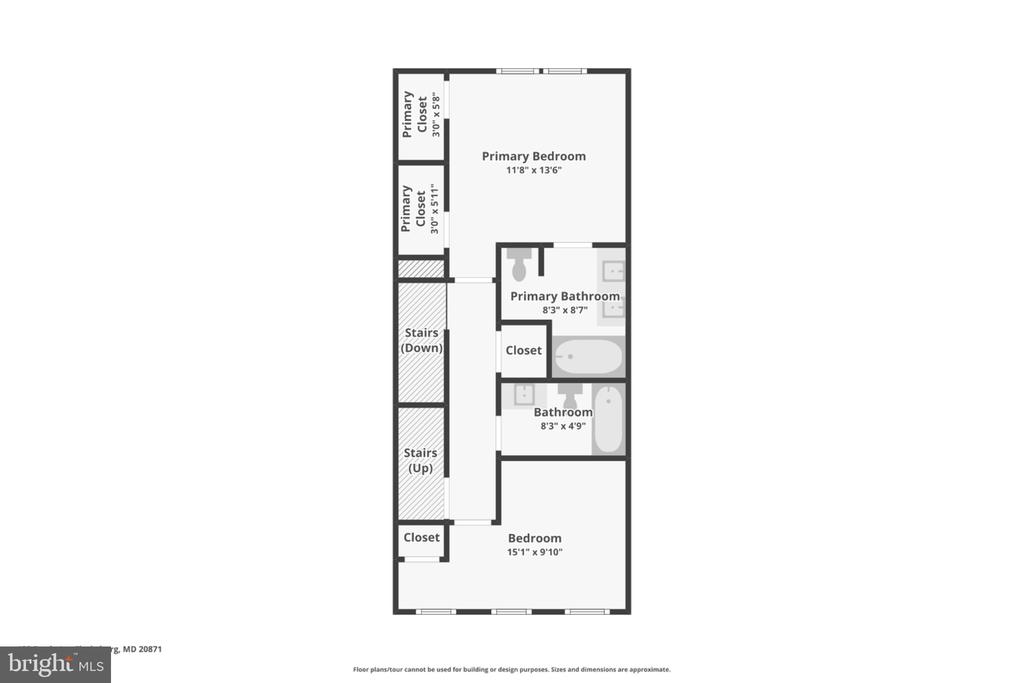
Floor plan showing two bedrooms, two bathrooms, closets, and stairs.
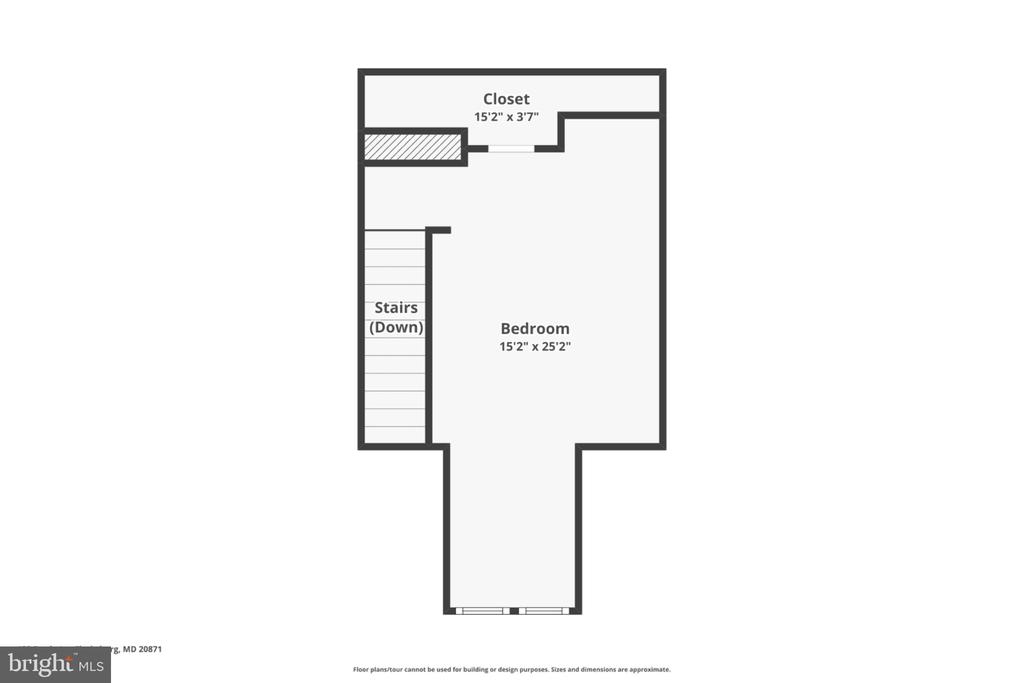
Bedroom-level floor plan with a large bedroom, closet, stairs, and two windows.
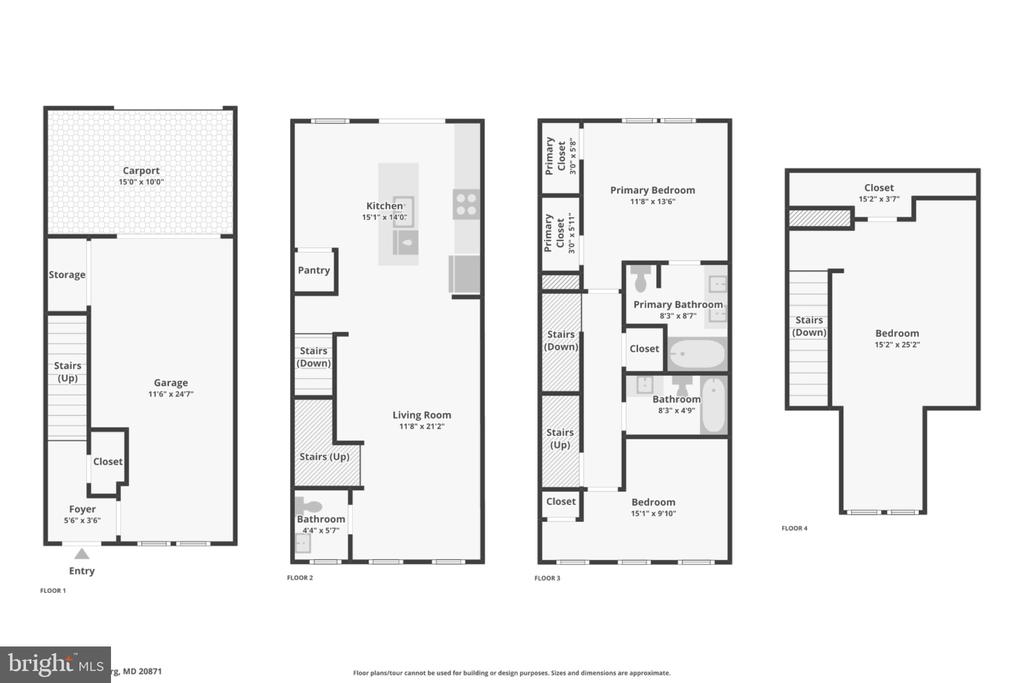
Four-level home floor plan with a carport, garage, kitchen, living room, bedrooms, and bathrooms.
SEE ALL PHOTOS
Attached townhomes with beige siding, brick sections, gray shutters, and landscaped front stoops.
Living room with a light sectional, wood coffee table, large windows, and staircase.
Staged living room with gray sofa and wood coffee table opening to a kitchen with burgundy cabinets.
Open-plan kitchen with cherry cabinets, mosaic backsplash, and a granite island overlooking the living area.
Staged bedroom with a white bed, rust-colored throw, geometric wall art, and two bright windows.
Kitchen with cherry cabinets, stainless steel appliances, granite island, and sliding doors to a balcony.
Kitchen with cherry cabinets, granite counters, mosaic tile backsplash, and stainless steel appliances.
Open-plan kitchen with a granite island, dark wood cabinets, and a dining area
Dining room with a glass table, light wood chairs, framed mirrors, and a sliding door to a balcony.
Dining room with a glass-top table, four wood chairs, and framed mirrors.
Staged living room with a gray sofa, brown chairs, tall windows, and dark hardwood floors.
Staged living room with hardwood floors, a wood coffee table, and an open kitchen leading to a balcony.
Bathroom with a pedestal sink and oval mirror beside a sunlit window with white blinds.
Furnished bedroom with a white bed, rust-colored accents, geometric wall art, and an en-suite bathroom doorway.
Furnished bedroom with a white bed, two bright windows, and a round mirror above a console table.
Staged bedroom with white bedding, an orange accent, and an adjoining bathroom visible through the doorway.
Bathroom with dark wood double vanity, large mirror, and white tile tub and shower.
Stacked washer and dryer in a laundry closet behind an open louvered door.
Empty carpeted room with beige walls, an open white door, and sunlight through window blinds.
Empty bedroom with three blind-covered windows, beige carpet, and a ceiling fan.
Bathroom with dark wood vanity, large mirror, and white tiled tub-shower combination.
Living room with cream sofa, brown leather chairs, glass coffee table, and adjoining desk by bright windows.
Staged living room with a white sofa, brown leather chairs, and a round glass coffee table.
Furnished living area with a sloped ceiling, large windows, and a glass coffee table.
Staged living room with a tray ceiling, leather chairs, glass coffee table, and open closet doorway.
Townhouse balcony with a wooden deck and black railings overlooking neighboring homes.
Beige townhome rear with raised decks and garage doors beneath units 133 and 135.
Fenced playground with colorful climbing equipment, a tan slide, and swings on a wood-chip surface.
Community playground with swings and colorful climbing structures beside multi-story homes.
Attached townhouses bordering a broad grassy lawn, with a small recreation area in the distance.
Apartment courtyard with a circular brick fire pit, metal benches, and mature trees.
Shopping center entrance with a broad canopy over central steps and flanking stairways.
Clarksburg Premium Outlets entrance sign above a brick building and parked vehicles.
Clarksburg Premium Outlets entrance with stone steps and escalators.
Floor plan showing the kitchen, pantry, living room, bathroom, and stairs.
Floor plan with garage, carport, foyer, closet, stairs, and storage.
Floor plan showing two bedrooms, two bathrooms, closets, and stairs.
Bedroom-level floor plan with a large bedroom, closet, stairs, and two windows.
Four-level home floor plan with a carport, garage, kitchen, living room, bedrooms, and bathrooms.
For Sale

133 PRADO LANE Unit: 2903

133 PRADO LANE Unit: 2903, CLARKSBURG, MD 20871

$435,000
Enjoy low-maintenance living in Gallery Park with green space right outside your door. This three-bedroom, two-and-a-half-bath condo townhome offers multiple levels of living space, an attached one-car garage, and a setting that faces a treed area.

Inside, hardwood floors run throughout the main living level, creating a warm backdrop for both everyday living and entertaining. The kitchen features granite countertops, cherry cabinetry, and stainless steel appliances, with an open connection to the main living and dining areas. Upstairs, three bedrooms provide flexibility for sleeping space, guests, a home office, or whatever fits your needs.

Outside, Gallery Park offers shared green spaces, a community playground, walking paths, and a gathering area with a gazebo, fire pit, and seating. The community setting provides places to spend time outdoors without the upkeep of a traditional yard.

Located just minutes from Clarksburg Premium Outlets, with shopping, dining, I-270, Route 355, and other everyday conveniences nearby, this home combines space, location, and low-maintenance condo living in Clarksburg.

3
beds

3
baths

1,901 Sq.Ft. LIVING AREA

Betsy Taylor

Betsy Taylor

Features & Amenities

Interior

  • total bedrooms3
  • Total bathrooms3
  • full bathrooms2
  • half bathroom1
  • other interior Features Bathroom - Tub Shower, Breakfast Area, Carpet, Combination Kitchen/Living, Family Room Off Kitchen, Floor Plan - Traditional, Kitchen - Gourmet

Area & Lot

  • Status For Sale
  • Living Area1,901 Sq.Ft.
  • Total Area1,901 Sq.Ft.
  • MLS® IDMDMC2252628
  • TypeTownhouse
  • YEAR BUILT2013
  • NeighborhoodClarksburg
  • Architecture StylesColonial
  • Elementary SchoolCLARKSBURG
  • Middle SchoolROCKY HILL
  • High SchoolCLARKSBURG
  • School DistrictMONTGOMERY COUNTY PUBLIC SCHOOLS

Exterior

  • STORIES4
  • Garage Space1.0
  • water SourcePublic
  • PoolNo Pool
  • parkingAttached Garage
  • HEAT TYPEForced Air
  • AIR CONDITIONINGCentral A/C
  • sewerPublic Sewer
  • SubstructureSlab
  • Disability FeaturesNone
  • HOA AmenitiesTot Lots/Playground

Financial

  • Sales Price$435,000
  • Real Estate Tax $5,148/yr
  • HOA $972/yr
  • Zoning RESIDENTIAL
Living room with a light sectional, wood coffee table, large windows, and staircase.

Schedule a Showing

I would love to show you my beautiful property. Please select your preferred date and time below. I will be in touch shortly to confirm your appointment.

Schedule a Showing

I would love to show you my beautiful property. Please select your preferred date and time below. I will be in touch shortly to confirm your appointment.

Thank you for your interest in 133 PRADO LANE Unit: 2903, CLARKSBURG, MD 20871. We are reviewing your request and will be in touch shortly!

Mortgage Calculator

Estimate your monthly mortgage payment, including the principal and interest, property taxes, and HOA. Adjust the values to generate a more accurate rate.

All estimates are provided for informational purposes only. Actual amounts may vary.
$0,000 Your Payment 20 15 65
$0,000 Your Payment

Clarksburg

Explore

Let’s Find Your Dream Home

Get expert guidance on pricing your home, crafting a strong offer, and navigating contracts and negotiations with confidence. I’ll walk you through every step so you can make informed decisions from start to finish.

Follow Me on Instagram