Leave a Message

Thank you for your message. I will be in touch with you shortly.

Explore My Properties
326 CHESTNUT HILL STREET
SEE ALL PHOTOS
326 CHESTNUT HILL STREET
Active Under Contract

326 CHESTNUT HILL STREET

326 CHESTNUT HILL STREET, GAITHERSBURG, MD 20878

$799,000
Life in Lakelands, Ready for You to Move Right In

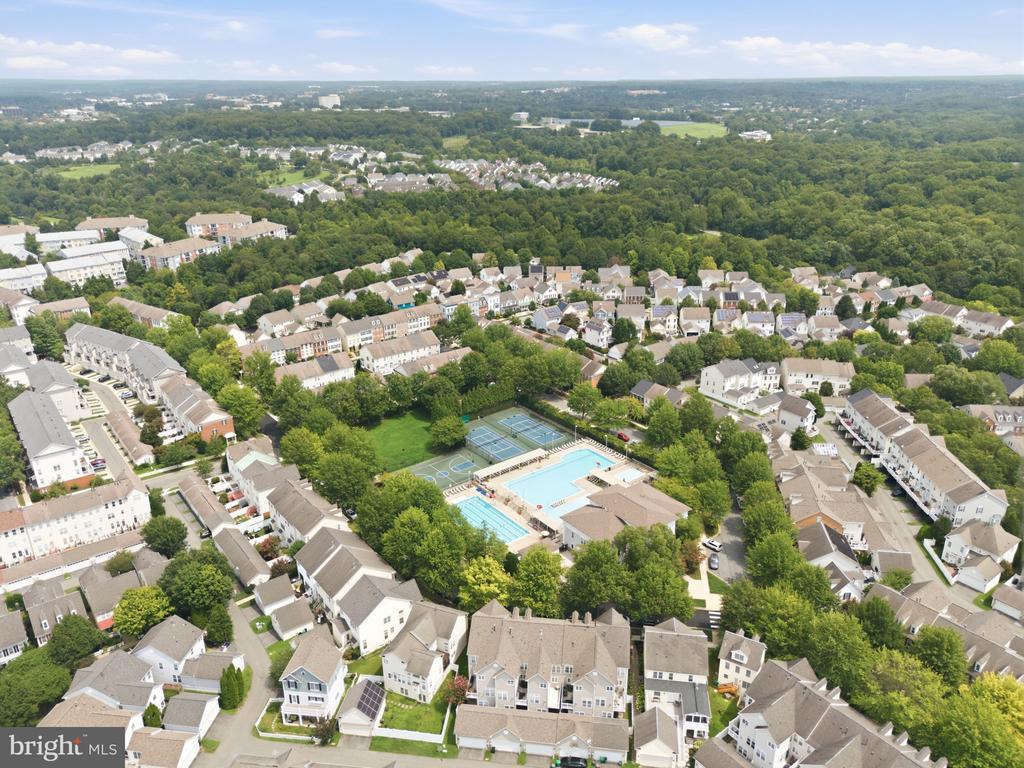
Picture this: it's a Tuesday evening, and instead of getting in the car, you're walking to dinner. That's life in Lakelands, one of Gaithersburg's most walkable, neo-traditional communities, where sidewalks lead to shops, restaurants, and everyday errands without ever touching a highway.

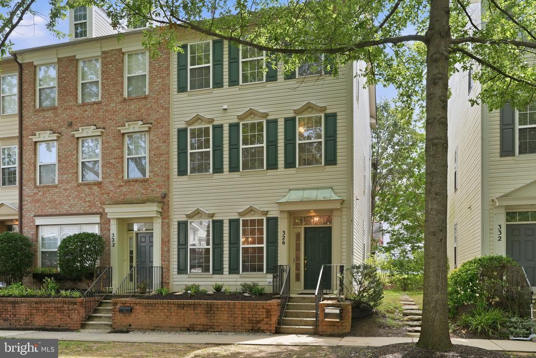
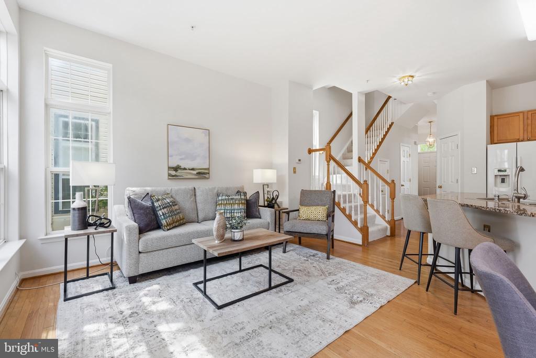
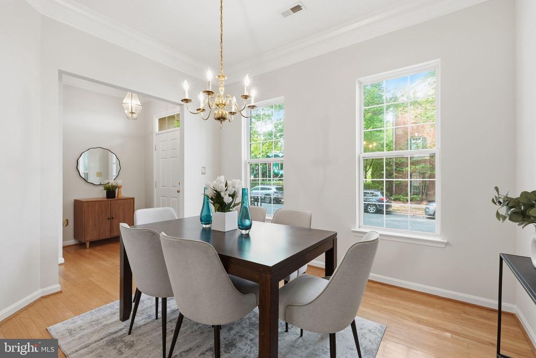
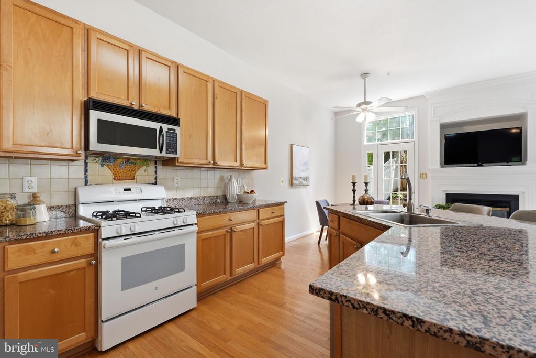
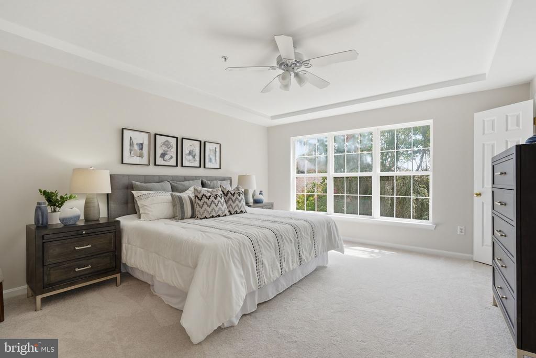
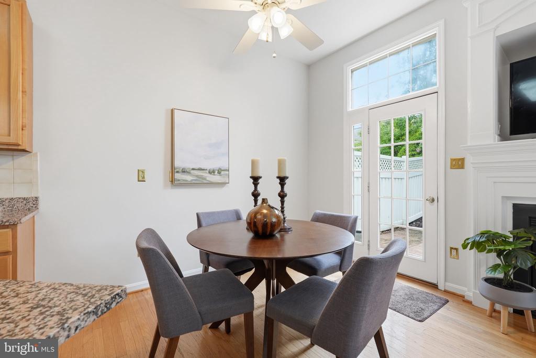
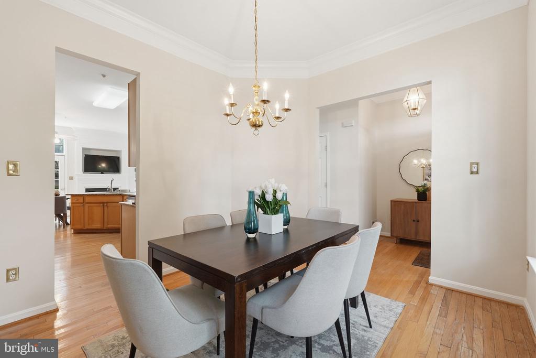
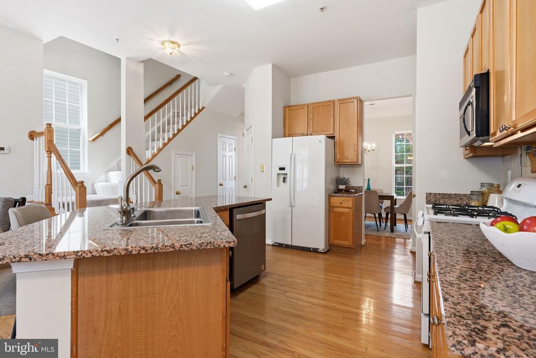
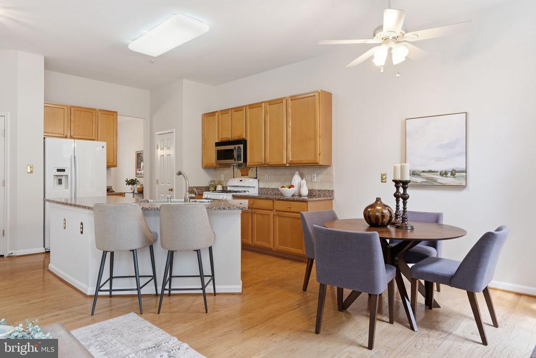
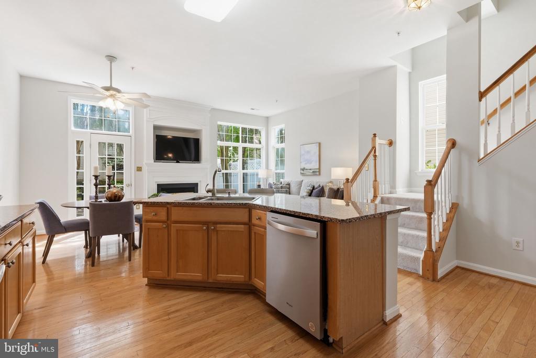
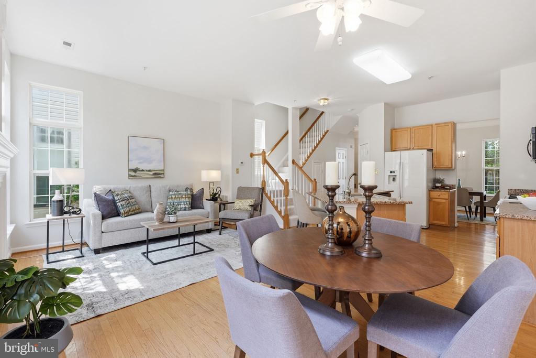
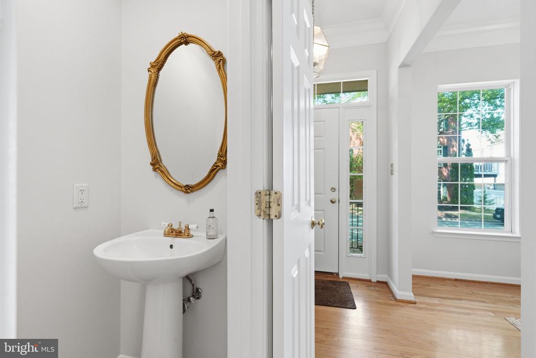
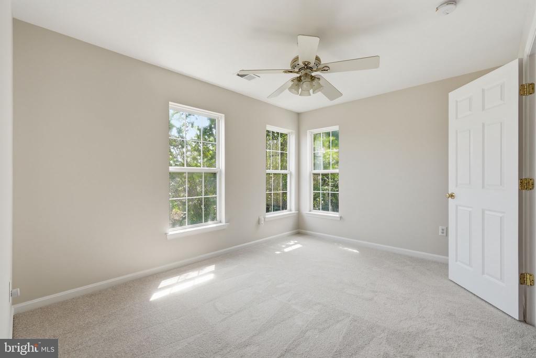
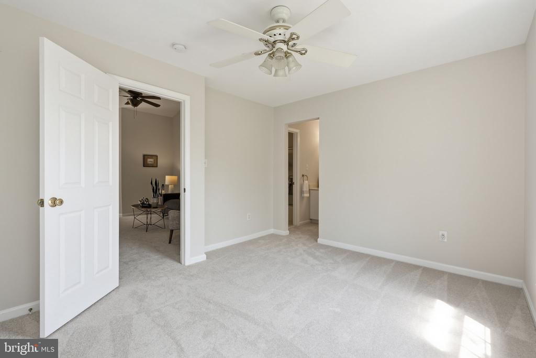
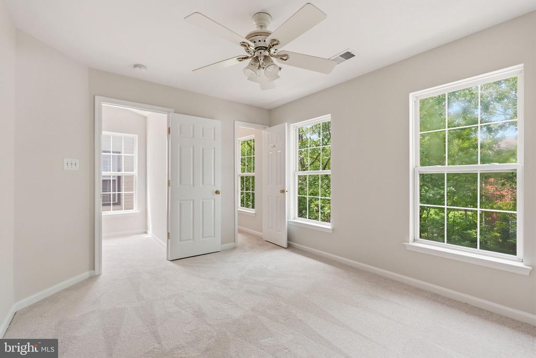
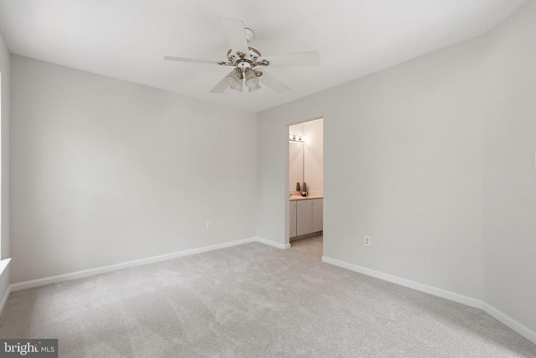
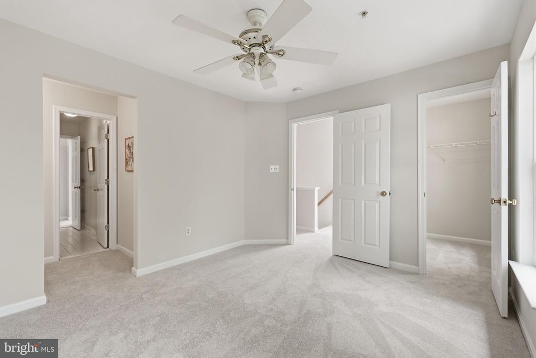
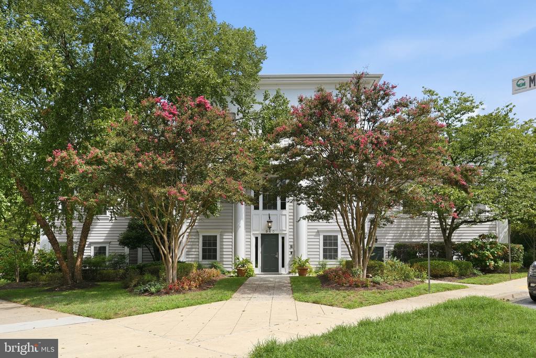
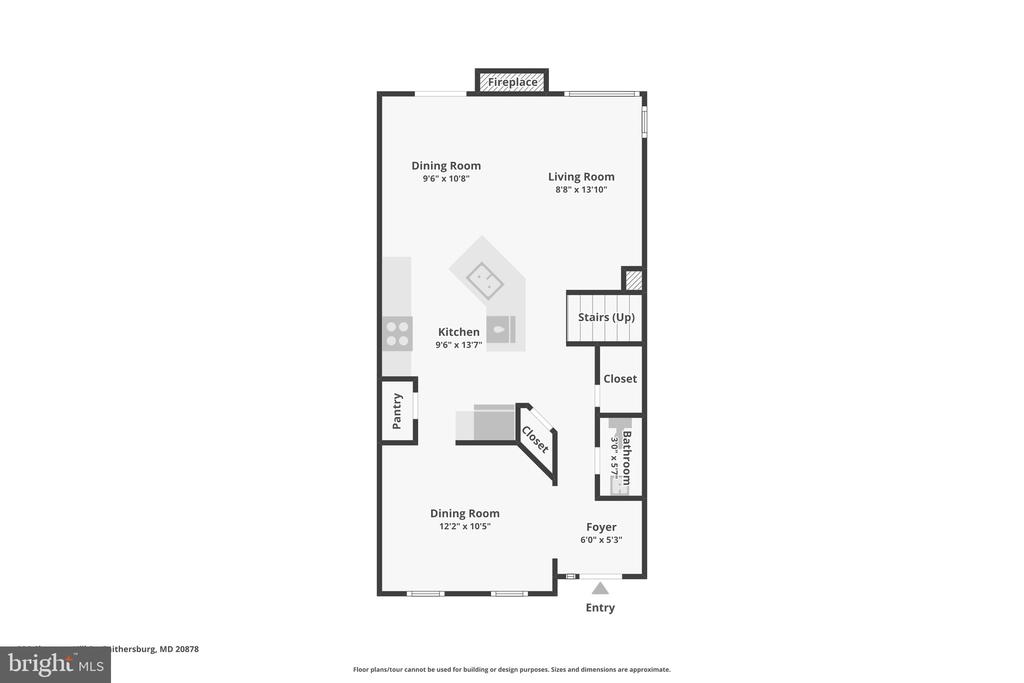
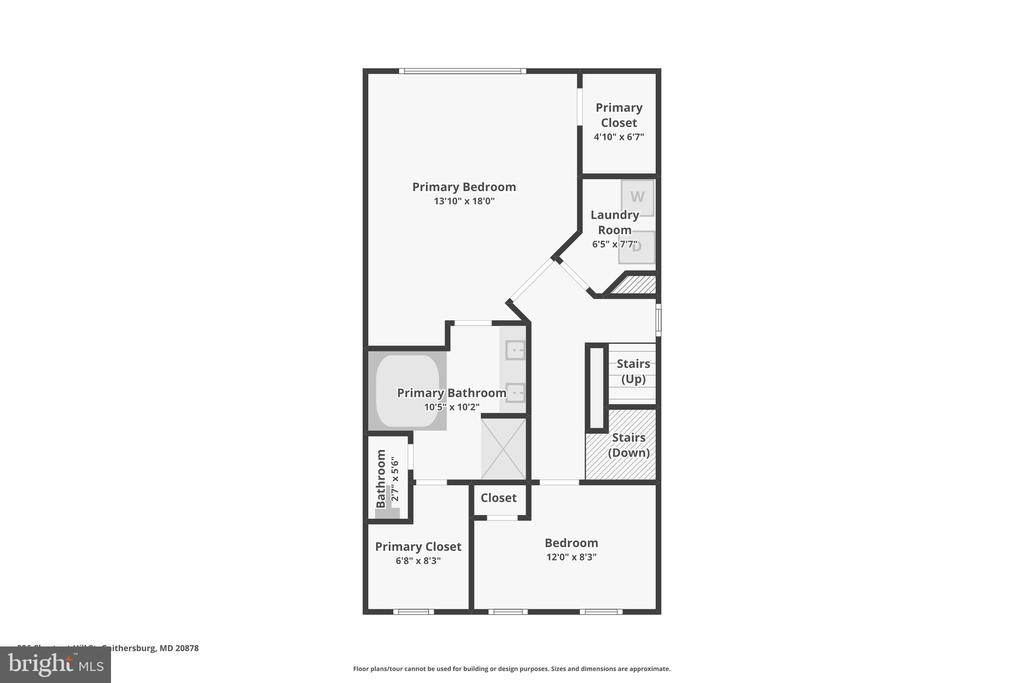
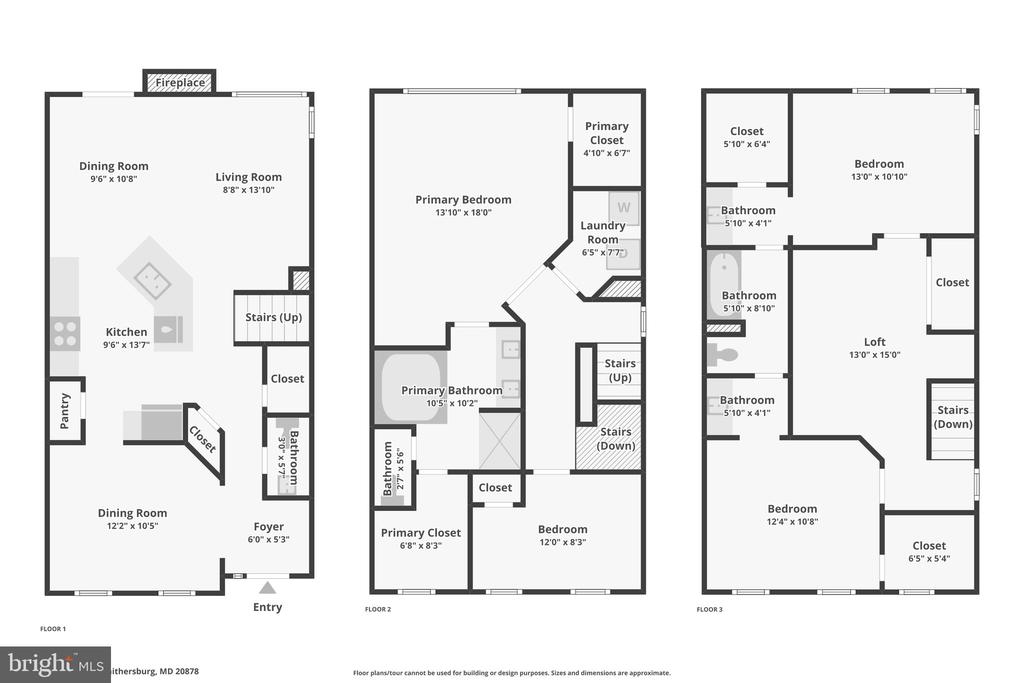
This end-unit Georgetown model gives real room to put your own touch on the home and spread out, 2,160 square feet across three finished levels, with 4 bedrooms and 2.5 baths. Fresh paint and brand new carpet on the upper two levels mean you can unpack and settle in without a project list. The main level is open and light-filled, with hardwood floors, 9-foot ceilings, crown molding, and a gas fireplace that makes the kitchen and living area the natural gathering spot on cooler nights.

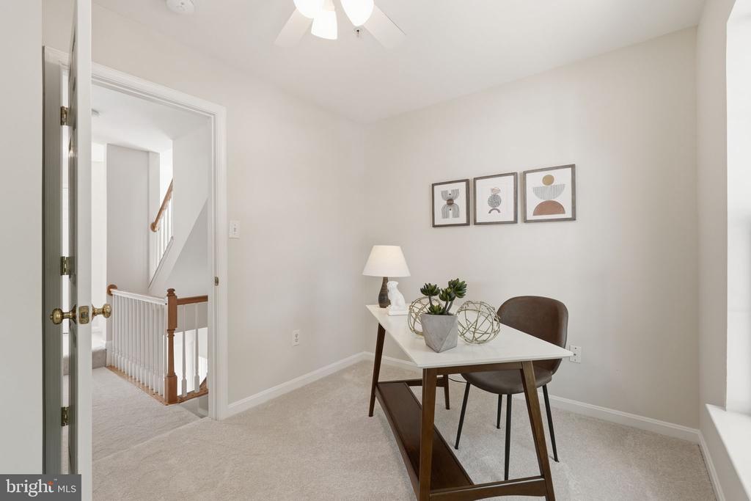
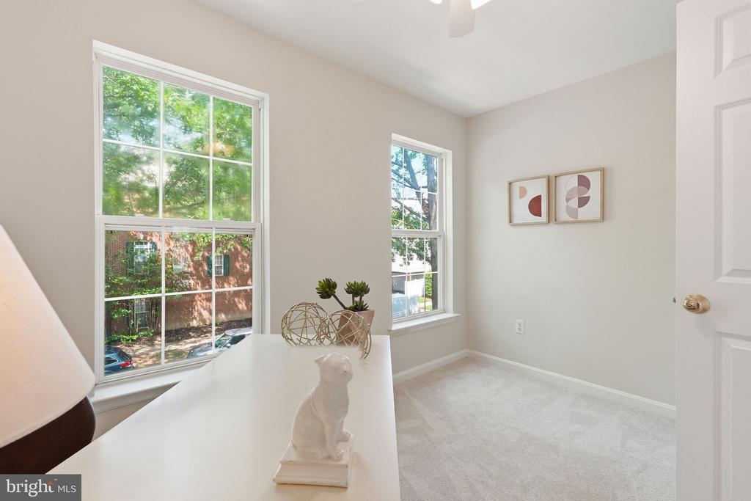
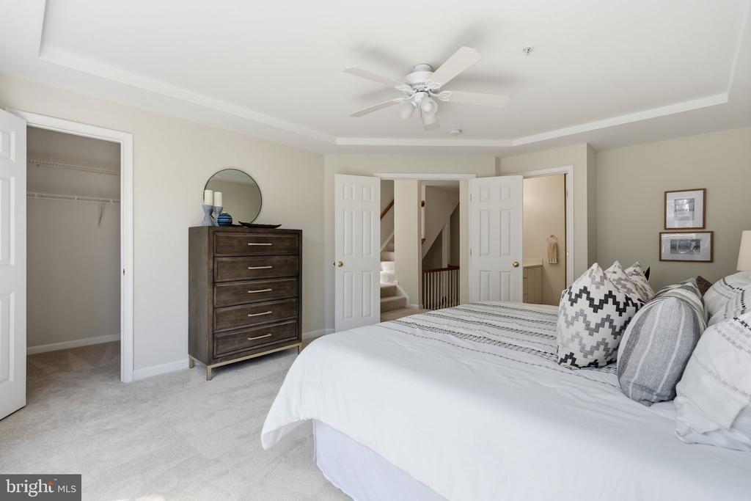
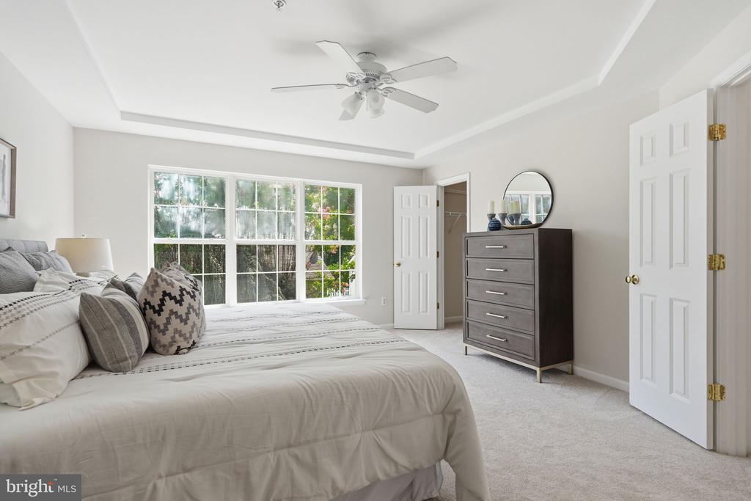
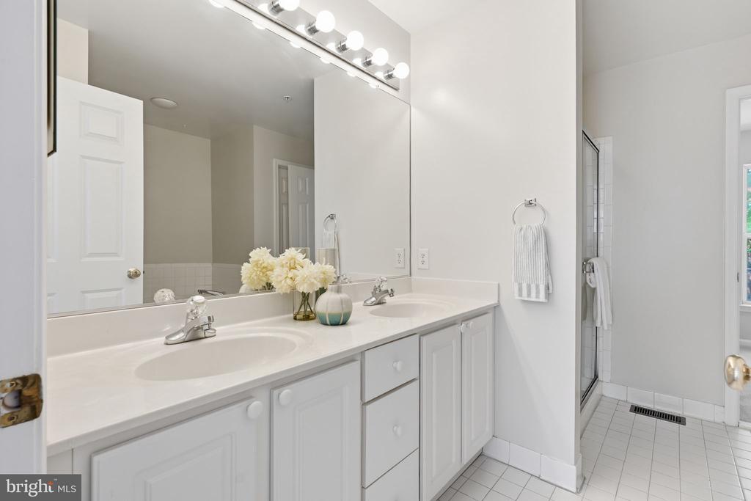
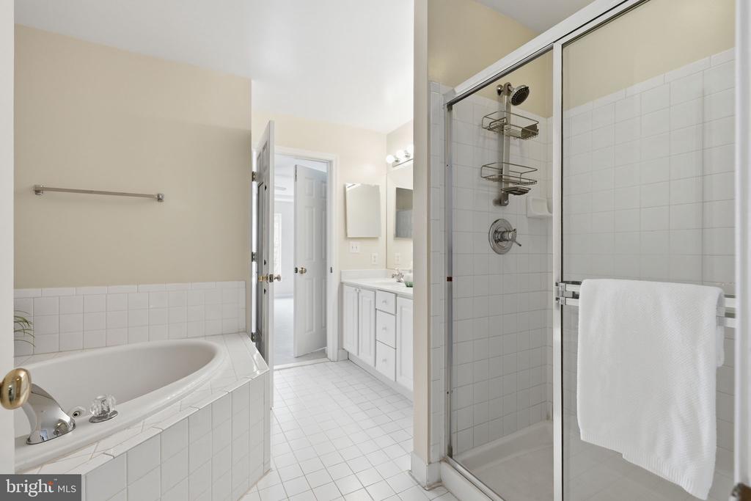
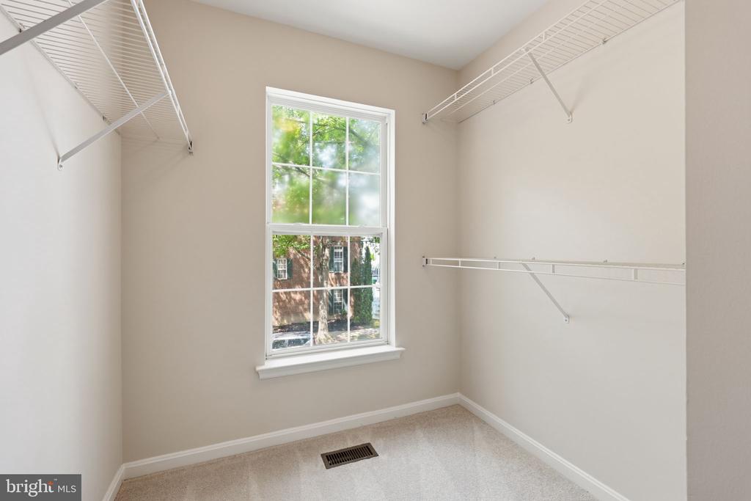
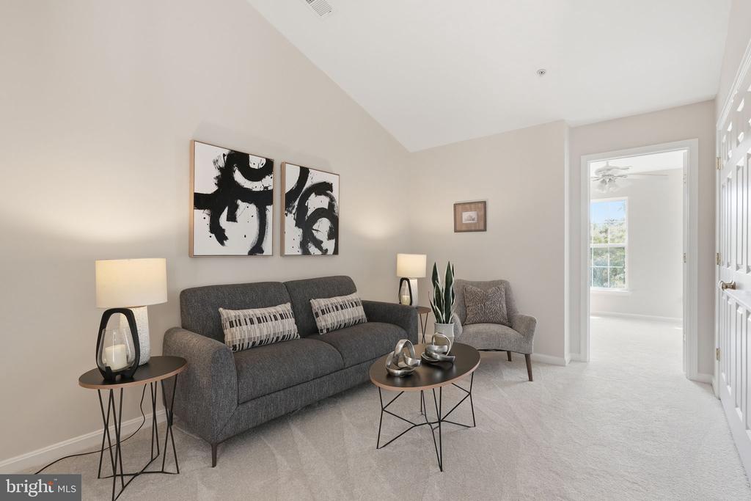
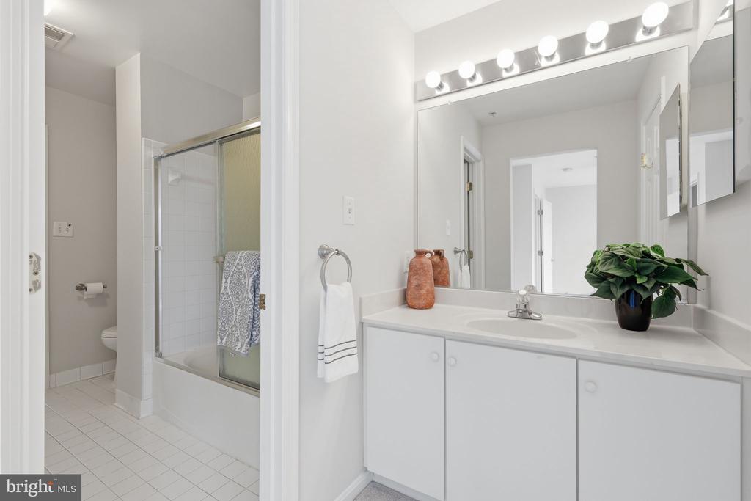
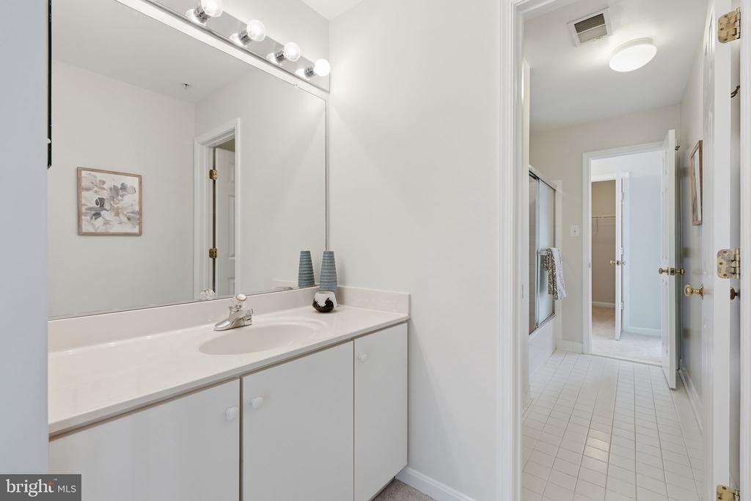
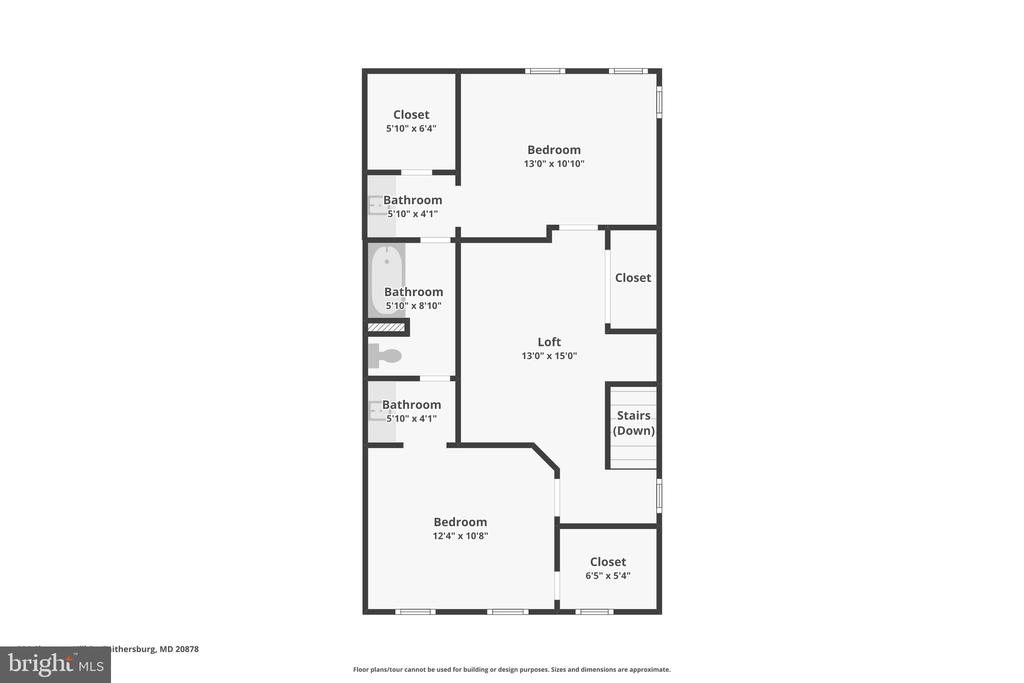
Upstairs, a versatile room works as a home office or homework nook, and the primary suite has two walk-in closets plus a spa-style en-suite bath. The third level adds two more bedrooms with walk-in closets, a Jack and Jill bath, and a central family room with room to spread out.

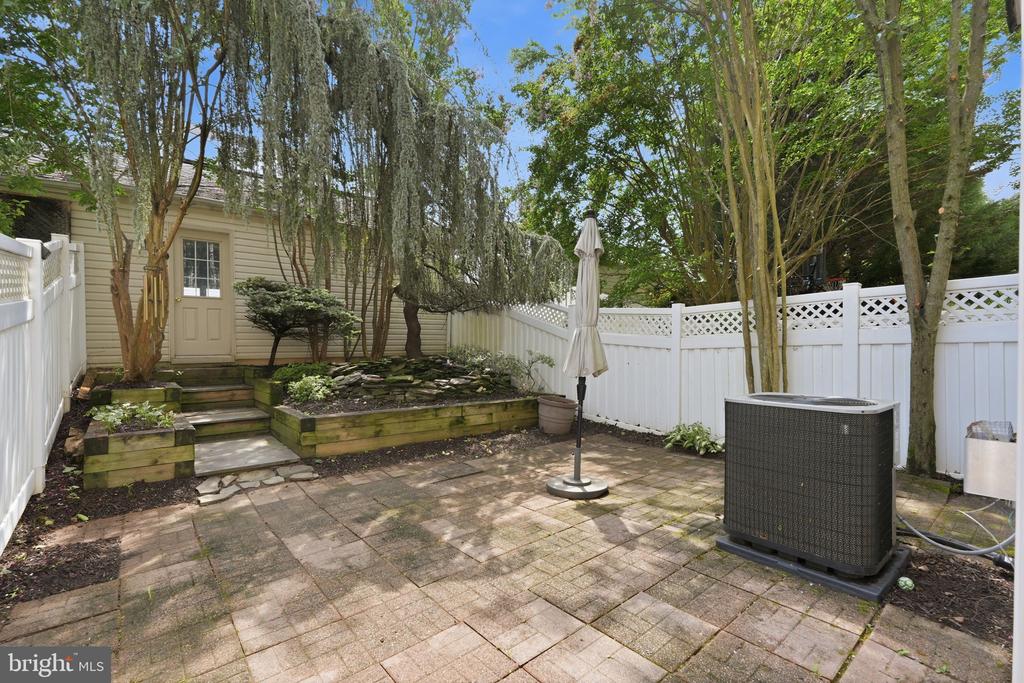
Out back, a stone patio and water feature turn the yard into its own retreat, the kind of spot where morning coffee or evening wind-down just feels a little better.

This is a home that fits real life, in a neighborhood built for it.

4
beds

3
baths

2,160 Sq.Ft. LIVING AREA

2,000 Sq.Ft. lot

Betsy Taylor

Betsy Taylor

Features & Amenities

Interior

  • total bedrooms4
  • Total bathrooms3
  • full bathrooms2
  • half bathroom1

Area & Lot

  • Status Active Under Contract
  • Living Area2,160 Sq.Ft.
  • Total Area2,160 Sq.Ft.
  • Lot Area2,000 Sq.Ft.
  • MLS® IDMDMC2249424
  • TypeResidential
  • YEAR BUILT2000
  • NeighborhoodGaithersburg
  • Architecture StylesColonial
  • Elementary SchoolRACHEL CARSON
  • Middle SchoolLAKELANDS PARK
  • High SchoolQUINCE ORCHARD
  • School DistrictMONTGOMERY COUNTY PUBLIC SCHOOLS

Exterior

  • STORIES3
  • Garage Space2.0
  • water SourcePublic
  • PoolYes - Community
  • parkingDetached Garage
  • HEAT TYPEForced Air
  • AIR CONDITIONINGOther
  • sewerPublic Sewer
  • SubstructureSlab
  • Disability FeaturesNone
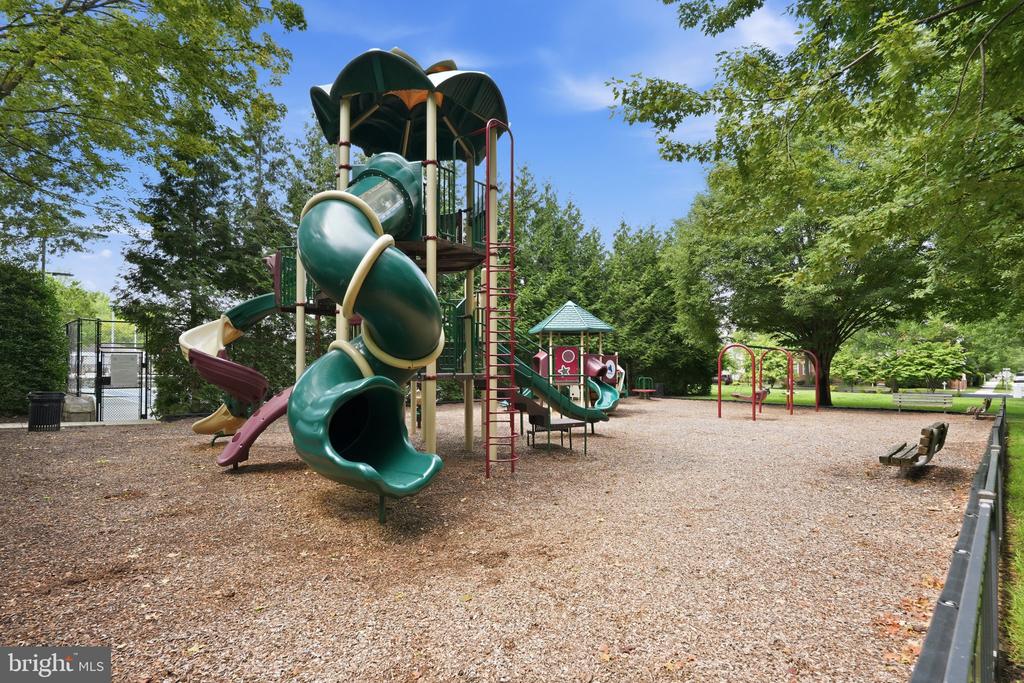
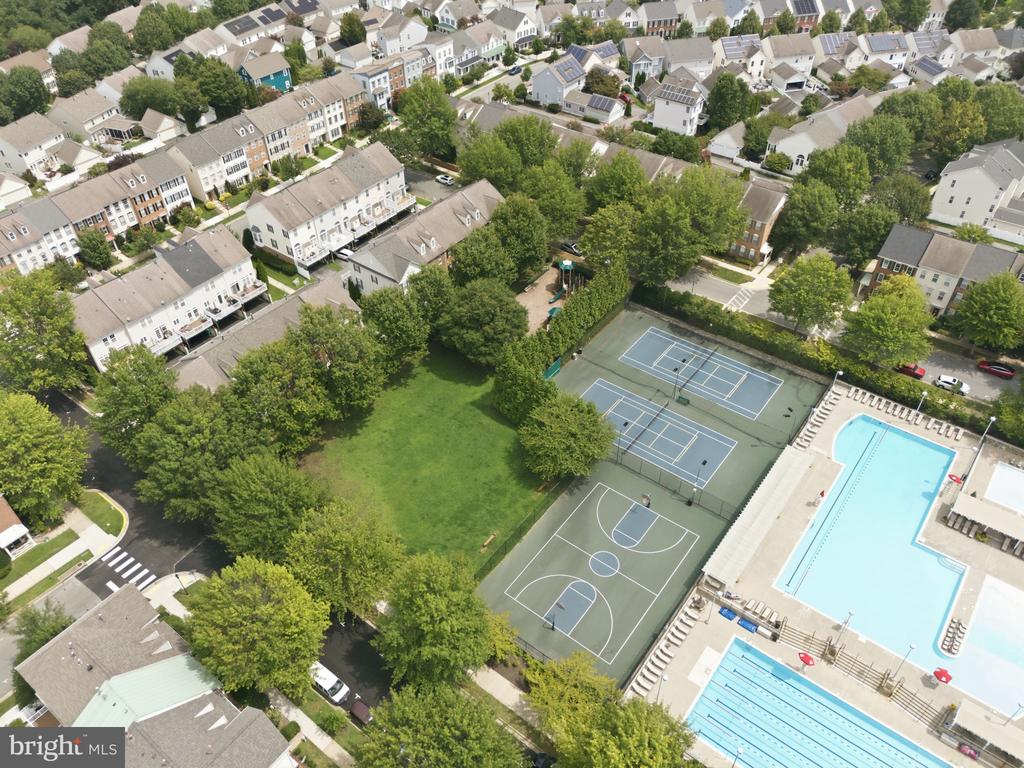
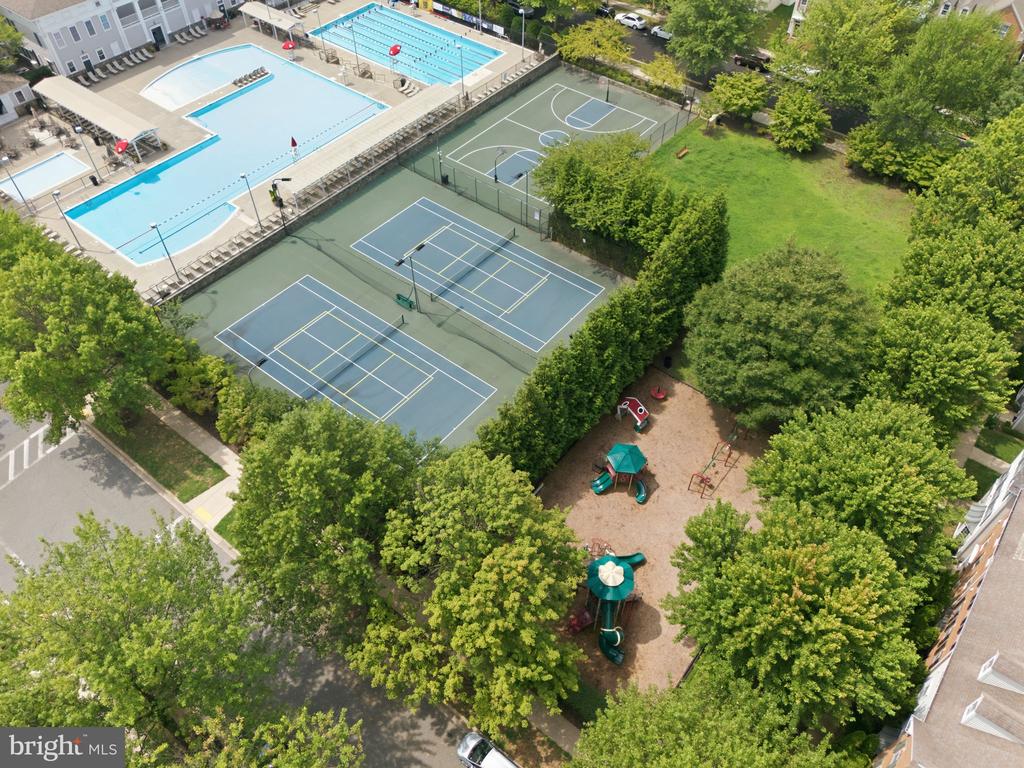
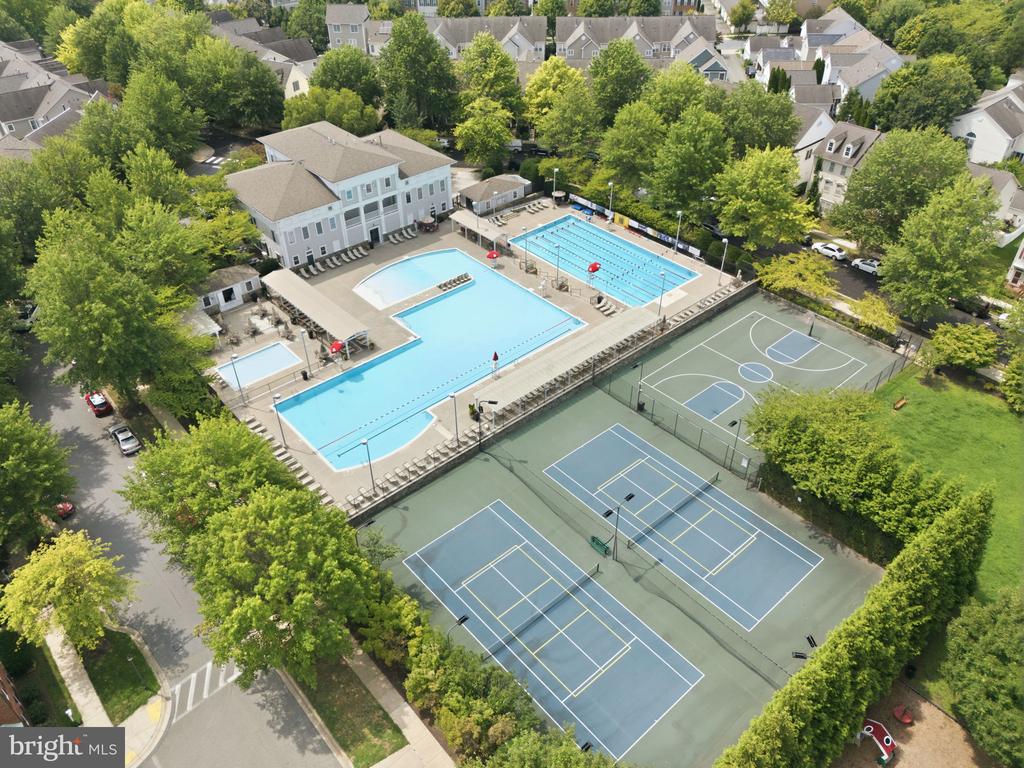
  • HOA AmenitiesBasketball Courts, Club House, Exercise Room, Fitness Center, Jog/Walk Path, Party Room, Pickleball Courts, Pool - Outdoor, Swimming Pool, Tennis Courts

Financial

  • Sales Price$799,000
  • Real Estate Tax $8,738/yr
  • HOA $135/mo
  • Zoning MXD
View Virtual Tour
image

Schedule a Showing

I would love to show you my beautiful property. Please select your preferred date and time below. I will be in touch shortly to confirm your appointment.

Schedule a Showing

I would love to show you my beautiful property. Please select your preferred date and time below. I will be in touch shortly to confirm your appointment.

Thank you for your interest in 326 CHESTNUT HILL STREET, GAITHERSBURG, MD 20878. We are reviewing your request and will be in touch shortly!

Mortgage Calculator

Estimate your monthly mortgage payment, including the principal and interest, property taxes, and HOA. Adjust the values to generate a more accurate rate.

All estimates are provided for informational purposes only. Actual amounts may vary.
$0,000 Your Payment 20 15 65
$0,000 Your Payment

Gaithersburg

Explore

Let’s Find Your Dream Home

Get expert guidance on pricing your home, crafting a strong offer, and navigating contracts and negotiations with confidence. I’ll walk you through every step so you can make informed decisions from start to finish.

Follow Me on Instagram